



$1,000,000
$1,099,000
9.0%For more information regarding the value of a property, please contact us for a free consultation.
25 Perkins St Salem, MA 01970
9 Beds
3 Baths
5,313 SqFt
Key Details
Sold Price $1,000,000
Property Type Multi-Family
Sub Type 3 Family - 3 Units Up/Down
Listing Status Sold
Purchase Type For Sale
Square Footage 5,313 sqft
Price per Sqft $188
MLS Listing ID 73458448
Sold Date 02/02/26
Bedrooms 9
Full Baths 3
Year Built 1900
Annual Tax Amount $11,916
Tax Year 2025
Lot Size 3,920 Sqft
Acres 0.09
Property Sub-Type 3 Family - 3 Units Up/Down
Property Description
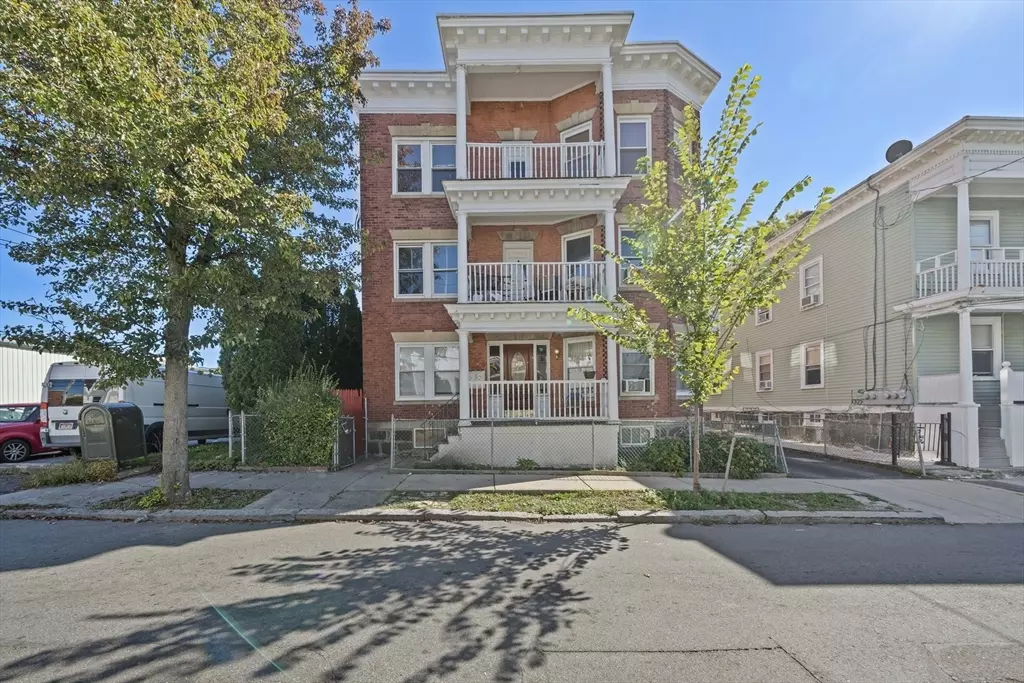
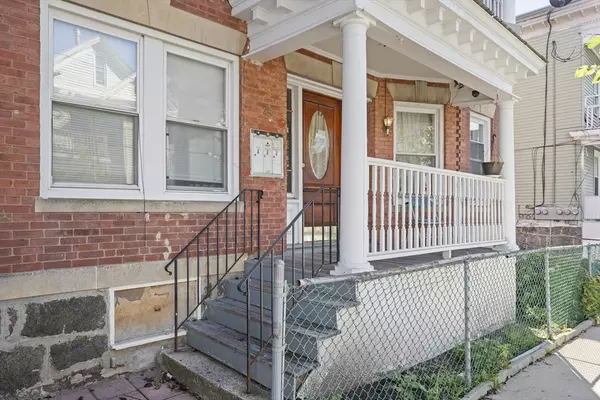
Settle into a prime Salem location just a short stroll from Palmas Cove Club and within minutes of local dining spots, cultural attrations, Salem State University, and the vibrant downtown scene. A few doors away from the proposed redevelopment of Shetland Park (becoming publicly accessible open space and parks, including a 2/3-mile extension of the Salem Harbor Walk.) Eventful Octobers in Salem. Huge, traditional brick 3 decker! These units include 3 generously sized bedrooms, substantial closet storage, a comfortable living area, and eat in kitchen, along with a dedicated dining room hightlighted by classic wood detailing. Additional perks: hardwood flooring, ceiling fans, laundry hookups, both front and rear porches for all 3 units. All 3 units de-leaded. Units 2 & 3 are vacant, Unit 1 is a tenant at will. Three tandem parking spaces and nice sized back yard. Spacious basement storage. Don't delay, this definitely won't last long!
Location
State MA
County Essex
Direction Use GPS
Rooms
Basement Partially Finished, Interior Entry, Concrete
Interior
Interior Features Ceiling Fan(s), Storage, Bathroom With Tub & Shower, Walk-In Closet(s), Living Room, Dining Room, Kitchen, Laundry Room
Heating Baseboard, Natural Gas
Cooling Window Unit(s)
Flooring Wood, Vinyl, Carpet, Hardwood
Appliance Dishwasher
Laundry Electric Dryer Hookup, Washer Hookup
Exterior
Exterior Feature Balcony/Deck
Community Features Public Transportation, Shopping, Park, Walk/Jog Trails, Medical Facility, Laundromat, Bike Path, House of Worship, Public School, University
Utilities Available for Gas Range, for Electric Dryer, Washer Hookup, Varies per Unit
Waterfront Description Ocean,1/2 to 1 Mile To Beach,Beach Ownership(Public)
Roof Type Tar/Gravel
Total Parking Spaces 3
Garage No
Building
Lot Description Level
Story 4
Foundation Brick/Mortar
Sewer Public Sewer
Water Public
Others
Senior Community false
Read Less
Want to know what your home might be worth? Contact us for a FREE valuation!

Our team is ready to help you sell your home for the highest possible price ASAP
Bought with Non Member • Non Member Office
NEARBY SCHOOLS & BUSINESSES
