




$990,000
$1,050,000
5.7%For more information regarding the value of a property, please contact us for a free consultation.
320 Old Ayer Rd Groton, MA 01450
4 Beds
2.5 Baths
4,667 SqFt
Key Details
Sold Price $990,000
Property Type Single Family Home
Sub Type Single Family Residence
Listing Status Sold
Purchase Type For Sale
Square Footage 4,667 sqft
Price per Sqft $212
MLS Listing ID 73455669
Sold Date 01/29/26
Style Colonial
Bedrooms 4
Full Baths 2
Half Baths 1
HOA Y/N false
Year Built 1983
Annual Tax Amount $14,979
Tax Year 2025
Lot Size 6.460 Acres
Acres 6.46
Property Sub-Type Single Family Residence
Property Description
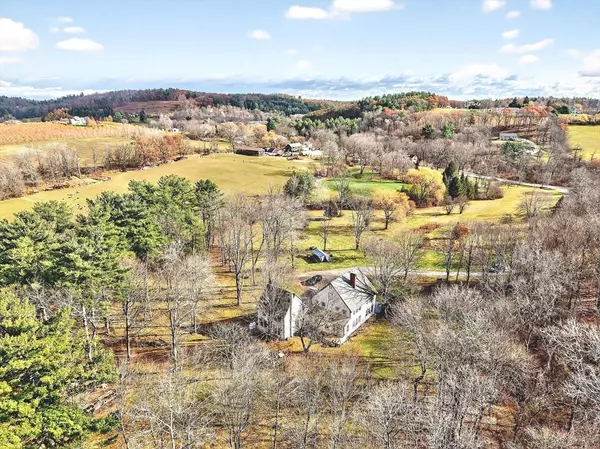
Dream of land, privacy, and postcard-worthy views. On 6.46 acres of open rolling hillside, this property is ideal for horse and farm enthusiasts, or those seeking a serene lifestyle with sweeping views of neighboring farms. Enjoy breathtaking sunrises that fill the home with natural light. The main residence features sun-splashed rooms, hardwood floors throughout, a generous kitchen, living room, and dining room, and beautiful sightlines in every direction. A major value of this property is the attached 1,450 sqft fully functional Townhome, with a private entrance, 1-2 BRs, Central Air, a full basement, and a spacious Primary Bedroom with a substantial en-suite bathroom. This rare configuration is ideal for multi-generational living, offering a comfortable home for relatives and friends, or those seeking an investment rental unit, without sacrificing privacy. With unmatched land, light, and vistas, this property joins beauty, versatility, and the country lifestyle so many buyers seek.
Location
State MA
County Middlesex
Zoning RA
Direction Route 119 to Old Ayer Rd.
Rooms
Family Room Bathroom - Half, Closet, Flooring - Hardwood, Cable Hookup, Deck - Exterior, Exterior Access, Open Floorplan
Basement Full, Interior Entry, Unfinished
Primary Bedroom Level Second
Dining Room Flooring - Hardwood, Open Floorplan, Lighting - Overhead, Crown Molding
Kitchen Ceiling Fan(s), Flooring - Hardwood, Pantry, Cable Hookup, Country Kitchen, Deck - Exterior, Exterior Access, Open Floorplan, Slider, Crown Molding
Interior
Interior Features Closet, Walk-In Closet(s), Closet/Cabinets - Custom Built, Cable Hookup, Storage, Ceiling - Half-Vaulted, Entry Hall, Library, Walk-up Attic, High Speed Internet
Heating Baseboard, Propane, Wood, Wood Stove
Cooling None, Whole House Fan
Flooring Tile, Hardwood, Pine, Flooring - Hardwood, Flooring - Wood
Fireplaces Number 3
Appliance Water Heater, Washer, Dryer, ENERGY STAR Qualified Refrigerator, ENERGY STAR Qualified Dishwasher, Range Hood, Oven
Laundry Second Floor, Electric Dryer Hookup, Washer Hookup
Exterior
Exterior Feature Deck, Rain Gutters, Storage, Screens, Fruit Trees, Garden, Guest House, Horses Permitted, Stone Wall
Community Features Shopping, Pool, Tennis Court(s), Park, Walk/Jog Trails, Stable(s), Golf, Medical Facility, Bike Path, Conservation Area, House of Worship, Private School, Public School
Utilities Available for Gas Oven, for Electric Dryer, Washer Hookup
Roof Type Shingle
Total Parking Spaces 8
Garage No
Building
Lot Description Wooded, Cleared, Gentle Sloping, Level
Foundation Concrete Perimeter
Sewer Private Sewer
Water Private
Architectural Style Colonial
Others
Senior Community false
Read Less
Want to know what your home might be worth? Contact us for a FREE valuation!

Our team is ready to help you sell your home for the highest possible price ASAP
Bought with Jeff Gordon • EXIT Assurance Realty
NEARBY SCHOOLS & BUSINESSES
