



$700,000
$699,900
For more information regarding the value of a property, please contact us for a free consultation.
195-197 Ludlam St Lowell, MA 01850
6 Beds
2 Baths
2,676 SqFt
Key Details
Sold Price $700,000
Property Type Multi-Family
Sub Type 2 Family - 2 Units Up/Down
Listing Status Sold
Purchase Type For Sale
Square Footage 2,676 sqft
Price per Sqft $261
MLS Listing ID 73457582
Sold Date 02/02/26
Bedrooms 6
Full Baths 2
Year Built 1900
Annual Tax Amount $6,857
Tax Year 2025
Lot Size 3,484 Sqft
Acres 0.08
Property Sub-Type 2 Family - 2 Units Up/Down
Property Description
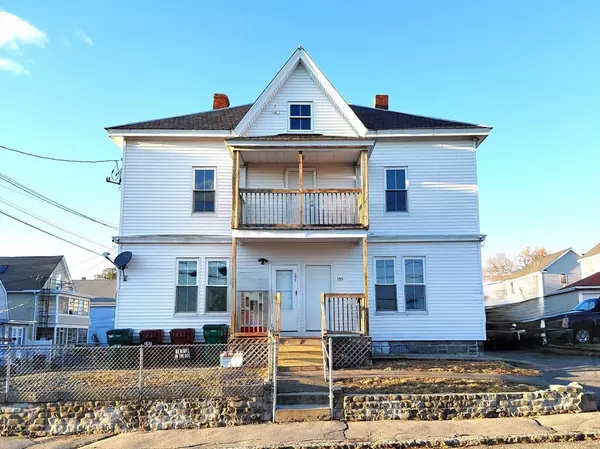
Nestled at 195 Ludlam St, Lowell, MA, this multi-family residence presents a unique opportunity to own a piece of Lowell's history. This property, dating back to 1900, offers a canvas ready to be transformed into a vibrant living space. With a generous 2676 square feet of living area, the home provides ample space for comfortable living across its two stories. Imagine the possibilities within this framework, where each room can be tailored to your specific vision. The home contains two full bathrooms, an ideal number for convenience and comfort. Six bedrooms offer flexibility, whether utilized for restful retreats, productive home offices, or creative studios. The 3485 square feet lot area provides options for outdoor enjoyment. This residence, with its historical charm, is waiting to be reimagined as a modern, comfortable home.
Location
State MA
County Middlesex
Area Centralville
Zoning TTF
Direction Aiken Ave to Ladlam St
Rooms
Basement Full
Interior
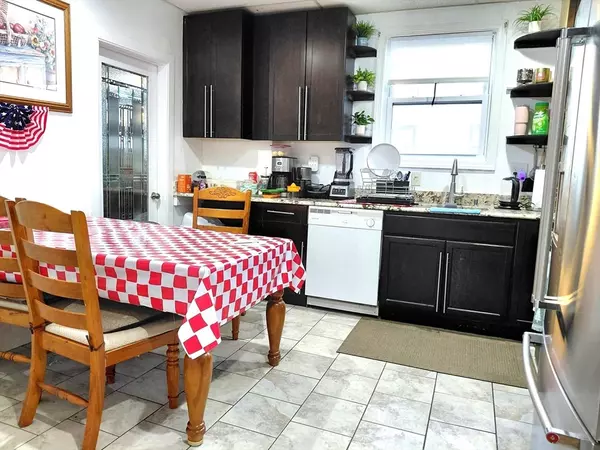
Interior Features Lead Certification Available, Bathroom With Tub, Walk-Up Attic, Living Room, Kitchen
Heating Forced Air, Natural Gas
Flooring Wood, Tile, Laminate, Hardwood
Appliance Range, Refrigerator, Washer, Dryer, Freezer
Exterior
Community Features Public Transportation, Shopping, Medical Facility, Laundromat, Highway Access, House of Worship, Private School, Public School, T-Station, University
Utilities Available for Gas Range
Waterfront Description River,1/10 to 3/10 To Beach,Beach Ownership(Public)
Roof Type Slate
Total Parking Spaces 3
Garage No
Building
Lot Description Corner Lot
Story 2
Foundation Stone
Sewer Public Sewer
Water Public
Schools
Elementary Schools Greenhalge Elementary School
Middle Schools Robinson School
High Schools Lhs
Others
Senior Community false
Read Less
Want to know what your home might be worth? Contact us for a FREE valuation!

Our team is ready to help you sell your home for the highest possible price ASAP
Bought with Coa Realty Group • Empire Real Estate™
NEARBY SCHOOLS & BUSINESSES
