



$600,000
$599,900
For more information regarding the value of a property, please contact us for a free consultation.
83 Dean St Norwood, MA 02062
3 Beds
1 Bath
1,357 SqFt
Key Details
Sold Price $600,000
Property Type Single Family Home
Sub Type Single Family Residence
Listing Status Sold
Purchase Type For Sale
Square Footage 1,357 sqft
Price per Sqft $442
MLS Listing ID 73461879
Sold Date 01/30/26
Style Colonial
Bedrooms 3
Full Baths 1
HOA Y/N false
Year Built 1950
Annual Tax Amount $5,288
Tax Year 2025
Lot Size 6,098 Sqft
Acres 0.14
Property Sub-Type Single Family Residence
Property Description
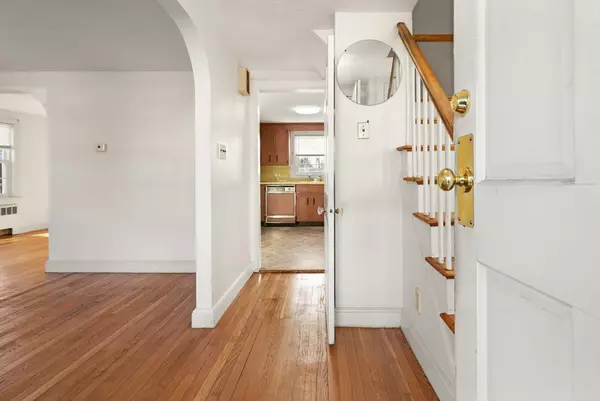
Timeless Charm Meets Modern Opportunity! Welcome to a truly special home, cherished by the same owner for 75 wonderful years, now ready for you to write its next chapter! This beautifully maintained property is a rare find, offering wonderful open floor plan uncommon in homes of its era. Step inside to discover newly painted rooms & gleaming, refinished hardwood floors. Living Room opens gracefully to Formal Dining area, leading to sun-drenched Family Room addition via elegant French doors—perfect for modern living and entertaining. Spacious kitchen provides abundant cabinet storage & awaits your personal touch. Upstairs, you'll find 3 comfortable bedrooms and full bath. Gas heat and cooking. All replacement windows. BONUS POTENTIAL: A partially finished basement offers fantastic space for future expansion, a home gym, or a playroom. Convenient location. Commuter's dream offers unparalleled convenience, minutes to the bus line, train, major highways, stores and restaurants
Location
State MA
County Norfolk
Zoning res
Direction Washington St to Dean St
Rooms
Family Room Skylight, Beamed Ceilings, Flooring - Stone/Ceramic Tile, French Doors, Exterior Access
Basement Full, Interior Entry
Primary Bedroom Level Second
Dining Room Flooring - Hardwood
Kitchen Flooring - Vinyl
Interior
Heating Steam, Natural Gas
Cooling Window Unit(s)
Flooring Tile, Hardwood
Appliance Gas Water Heater, Range, Dishwasher, Refrigerator, Washer, Dryer
Laundry In Basement, Gas Dryer Hookup, Electric Dryer Hookup, Washer Hookup
Exterior
Exterior Feature Storage, Garden
Community Features Public Transportation, Shopping, Pool, Tennis Court(s), Park, Medical Facility, Highway Access, House of Worship, Private School, Public School, T-Station
Utilities Available for Gas Range, for Gas Dryer, for Electric Dryer, Washer Hookup
Roof Type Shingle
Total Parking Spaces 3
Garage No
Building
Lot Description Level
Foundation Concrete Perimeter
Sewer Public Sewer
Water Public
Architectural Style Colonial
Schools
Elementary Schools Balch
Middle Schools Coakley
High Schools Norwood High
Others
Senior Community false
Read Less
Want to know what your home might be worth? Contact us for a FREE valuation!

Our team is ready to help you sell your home for the highest possible price ASAP
Bought with Dare Aladesanmi • Compass
NEARBY SCHOOLS & BUSINESSES
