


$690,000
$699,900
1.4%For more information regarding the value of a property, please contact us for a free consultation.
85 Kompass Dr Falmouth, MA 02536
3 Beds
2 Baths
1,110 SqFt
Key Details
Sold Price $690,000
Property Type Single Family Home
Sub Type Single Family Residence
Listing Status Sold
Purchase Type For Sale
Square Footage 1,110 sqft
Price per Sqft $621
MLS Listing ID 73456323
Sold Date 02/05/26
Style Ranch
Bedrooms 3
Full Baths 2
HOA Y/N false
Year Built 1996
Annual Tax Amount $3,422
Tax Year 2025
Lot Size 0.530 Acres
Acres 0.53
Property Sub-Type Single Family Residence
Property Description
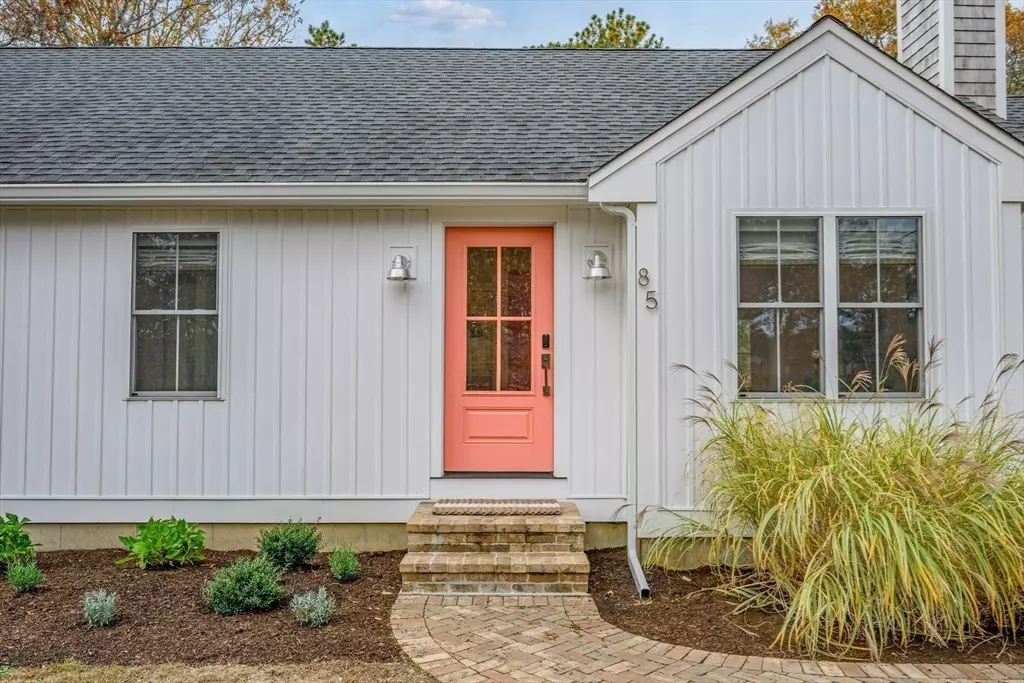
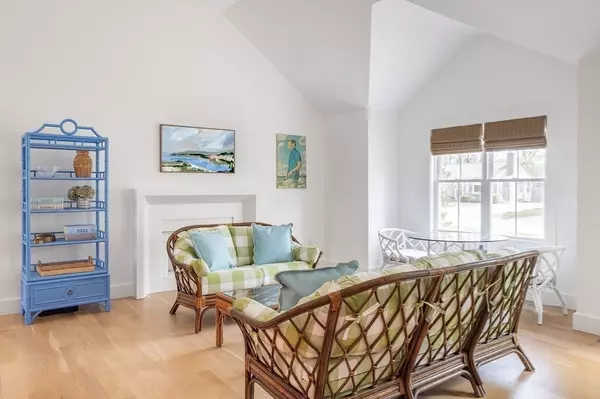
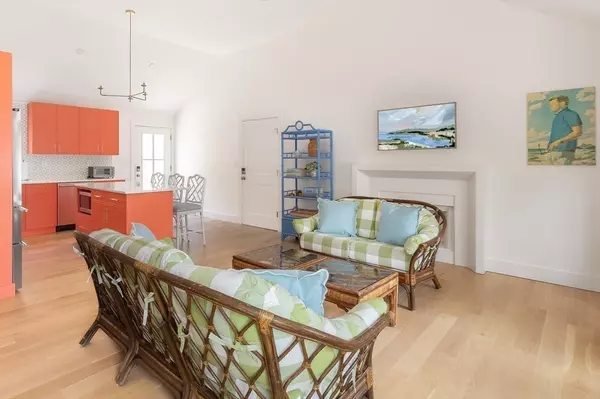
Enjoy everything Cape Cod has to offer from the comfort of this completely renovated one level home. Stepping inside this property is like taking a breath of fresh air! With soaring ceilings and lots of natural light, the spacious living room and open-concept kitchen are perfect for entertaining. The kitchen features custom coral cabinets, a large island, quartz countertops, and stainless steel appliances, as well as access to the backyard complete with a brick patio. The home includes three bedrooms and two full bathrooms, including a large primary with an ensuite bathroom featuring a walk-in shower. Updates include new windows and doors, central heat/AC, tankless water heater, updated electric service, wide plank white oak hardwood floors, and new insulation and waterproofing in the basement. Located in a peaceful neighborhood in East Falmouth, this house is a short drive to Old Silver Beach, Mashpee Commons, golf courses, nature trails, and more.
Location
State MA
County Barnstable
Zoning AGA
Direction Route 151 to Doran Drive to Kompass Drive or Old Barnstable Road to Kompass Drive.
Rooms
Basement Interior Entry, Bulkhead, Concrete
Primary Bedroom Level Main, First
Main Level Bedrooms 3
Kitchen Vaulted Ceiling(s), Flooring - Hardwood, Countertops - Stone/Granite/Solid, Kitchen Island, Cabinets - Upgraded, Exterior Access, Open Floorplan, Recessed Lighting, Stainless Steel Appliances, Lighting - Pendant
Interior
Heating Forced Air, Natural Gas
Cooling Central Air
Flooring Tile, Hardwood
Fireplaces Number 1
Fireplaces Type Living Room
Appliance Gas Water Heater, Tankless Water Heater, Range, Dishwasher, Microwave, Refrigerator, Freezer, Washer, Dryer, Range Hood, Plumbed For Ice Maker
Laundry In Basement, Electric Dryer Hookup, Washer Hookup
Exterior
Exterior Feature Patio, Rain Gutters, Screens
Garage Spaces 1.0
Community Features Shopping, Park, Walk/Jog Trails, Golf, Medical Facility, Bike Path, Conservation Area, Highway Access, House of Worship, Marina, Public School
Utilities Available for Electric Range, for Electric Oven, for Electric Dryer, Washer Hookup, Icemaker Connection
Roof Type Shingle
Total Parking Spaces 6
Garage Yes
Building
Lot Description Level
Foundation Concrete Perimeter
Sewer Private Sewer
Water Public
Architectural Style Ranch
Schools
Elementary Schools Falmouth Public
Middle Schools Falmouth Public
High Schools Falmouth Public
Others
Senior Community false
Read Less
Want to know what your home might be worth? Contact us for a FREE valuation!

Our team is ready to help you sell your home for the highest possible price ASAP
Bought with Nora Lynch • Gibson Sotheby's International Realty
NEARBY SCHOOLS & BUSINESSES
