

$700,000
$704,900
0.7%For more information regarding the value of a property, please contact us for a free consultation.
100 Orchard Drive Eastham, MA 02642
3 Beds
2 Baths
1,462 SqFt
Key Details
Sold Price $700,000
Property Type Single Family Home
Sub Type Single Family Residence
Listing Status Sold
Purchase Type For Sale
Square Footage 1,462 sqft
Price per Sqft $478
MLS Listing ID 73453602
Sold Date 02/05/26
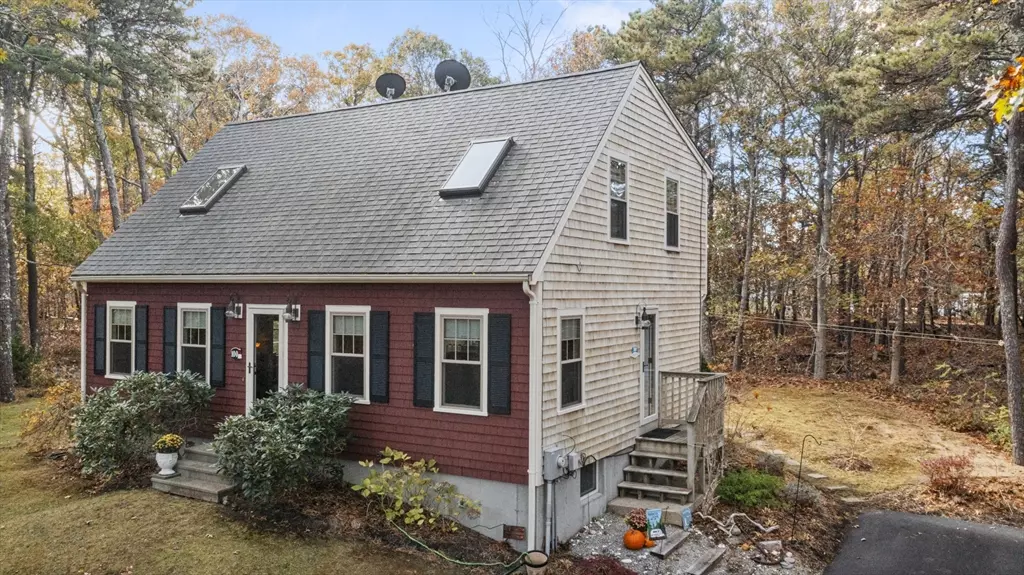
Style Cape
Bedrooms 3
Full Baths 2
HOA Y/N false
Year Built 1997
Annual Tax Amount $4,846
Tax Year 2025
Lot Size 0.460 Acres
Acres 0.46
Property Sub-Type Single Family Residence
Property Description
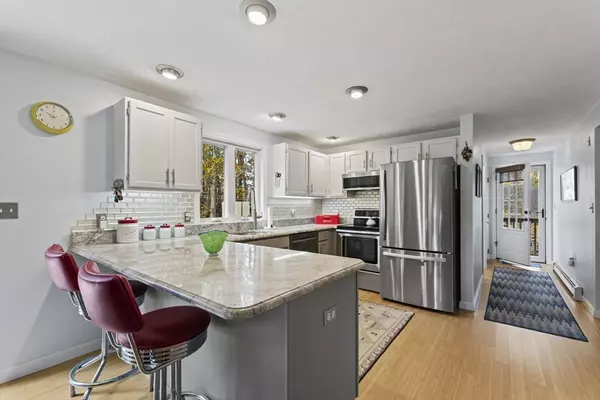
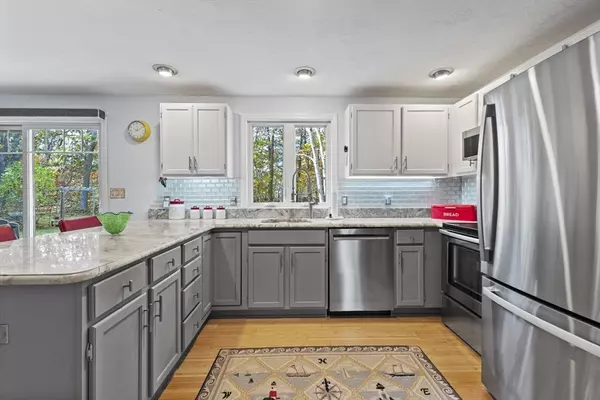
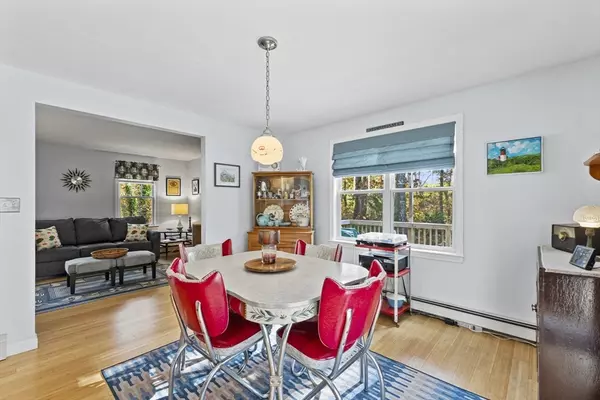
Welcome home to charming Cape Cod living! Nestled on a peaceful cul-de-sac, this 3-bedroom, 2-bathroom gem is your perfect Massachusetts retreat! The main level offers a wonderful flow, starting with a cozy living room that leads directly into the nicely updated kitchen. Here, you'll find granite countertops, stainless steel appliances, and a breakfast bar, all overlooking the sunlit dining room with slider leading out to your expanded deck to just sit back, relax and enjoy nature. A spacious family room and a full bath complete the first floor. Upstairs, discover three comfortable bedrooms, including a spacious primary bedroom illuminated by skylights. A second full bathroom is conveniently located off the hallway. The backyard is an outdoor haven, featuring a deck, firepit, storage shed, and an outdoor shower - perfect after a day at the beach! You're just minutes from Nauset Light Beach, Rail Trail and countless local amenities. Don't miss this slice of coastal New England paradise!
Location
State MA
County Barnstable
Zoning RESIDE
Direction Brackett Rd to Old Orchard Rd to Orchard Dr
Rooms
Family Room Flooring - Hardwood, Cable Hookup, Exterior Access
Basement Full, Interior Entry, Bulkhead, Unfinished
Primary Bedroom Level Second
Dining Room Flooring - Hardwood, Open Floorplan, Slider
Kitchen Bathroom - Full, Flooring - Hardwood, Countertops - Stone/Granite/Solid, Countertops - Upgraded, Kitchen Island, Breakfast Bar / Nook, Open Floorplan, Recessed Lighting, Stainless Steel Appliances
Interior
Interior Features Internet Available - Unknown
Heating Baseboard, Oil
Cooling None
Flooring Tile, Carpet, Bamboo
Fireplaces Number 1
Fireplaces Type Family Room
Appliance Electric Water Heater, Water Heater, Range, Dishwasher, Microwave, Refrigerator, Washer, Dryer
Laundry Electric Dryer Hookup, Washer Hookup, In Basement
Exterior
Exterior Feature Porch, Deck - Wood, Rain Gutters, Storage, Screens, Stone Wall
Community Features Public Transportation, Shopping, Tennis Court(s), Park, Walk/Jog Trails, Laundromat, Bike Path, Conservation Area, Highway Access, House of Worship, Marina, Public School
Utilities Available for Electric Range, for Electric Dryer, Washer Hookup
Waterfront Description Ocean,1 to 2 Mile To Beach,Beach Ownership(Public)
Roof Type Shingle
Total Parking Spaces 6
Garage No
Building
Lot Description Cul-De-Sac, Corner Lot, Wooded, Level, Sloped
Foundation Concrete Perimeter
Sewer Private Sewer
Water Private
Architectural Style Cape
Schools
Elementary Schools Eastham Elementary
Middle Schools Nauset Regional Middle
High Schools Nauset Regional High
Others
Senior Community false
Read Less
Want to know what your home might be worth? Contact us for a FREE valuation!

Our team is ready to help you sell your home for the highest possible price ASAP
Bought with Non Member • Non Member Office
NEARBY SCHOOLS & BUSINESSES
