



$1,400,000
$1,439,000
2.7%For more information regarding the value of a property, please contact us for a free consultation.
450 Lake St Haverhill, MA 01832
4 Beds
4 Baths
3,620 SqFt
Key Details
Sold Price $1,400,000
Property Type Single Family Home
Sub Type Single Family Residence
Listing Status Sold
Purchase Type For Sale
Square Footage 3,620 sqft
Price per Sqft $386
MLS Listing ID 73456407
Sold Date 02/06/26
Style Colonial
Bedrooms 4
Full Baths 4
HOA Y/N false
Year Built 2024
Tax Year 2025
Lot Size 1.000 Acres
Acres 1.0
Property Sub-Type Single Family Residence
Property Description
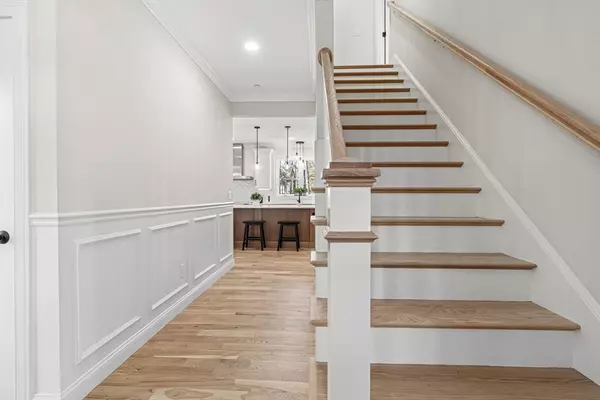
SELLER FINANCING AS LOW AS 2.885%!! This stunning NEW CONSTRUCTION blends high-end design with everyday comfort. A FARMER'S FRONT PORCH sets a welcoming entry into a home filled with beautiful WHITE OAK HW FLOORS and HIGH CEILINGS. The main level features a spacious FAMILY ROOM with COFFERED CEILINGS and a sleek ELECTRIC FIREPLACE accented by a custom mantle, creating a refined focal point. The OPEN KITCHEN offers a LARGE ISLAND, custom cabinets, farmer's sink, wine bar, pantry, and sliders that lead to a GENEROUS BACKYARD designed for versatile outdoor use. A 3-CAR GARAGE and mudroom add convenience. The second floor includes a serene PRIMARY SUITE WITH SPA BATH, along with a second bedroom suite w/bath, 2 additional bedrooms, and a main bath. The WALK-UP ATTIC provides potential for future expansion, and the WALK-OUT BASEMENT is pre-plumbed for an ADU. Pella windows, modern systems, irrigation, and a full security and fire sprinkler system complete this thoughtfully built home.
Location
State MA
County Essex
Zoning R1
Direction Use old address on GPS, 452 Lake St.
Rooms
Family Room Coffered Ceiling(s), Flooring - Hardwood, Open Floorplan, Recessed Lighting
Basement Walk-Out Access, Interior Entry, Unfinished
Primary Bedroom Level Second
Dining Room Coffered Ceiling(s), Flooring - Hardwood, Open Floorplan, Recessed Lighting
Kitchen Flooring - Hardwood, Dining Area, Countertops - Stone/Granite/Solid, Kitchen Island, Deck - Exterior, Open Floorplan, Recessed Lighting, Slider, Stainless Steel Appliances, Storage, Wine Chiller, Lighting - Pendant, Lighting - Overhead, Crown Molding
Interior
Interior Features Bathroom - 3/4, Bathroom - Tiled With Shower Stall, Closet - Linen, Pantry, Bathroom, Office, Walk-up Attic, Internet Available - Unknown
Heating Heat Pump
Cooling Central Air, Heat Pump, Dual
Flooring Tile, Hardwood, Flooring - Stone/Ceramic Tile, Flooring - Hardwood
Fireplaces Number 1
Fireplaces Type Family Room
Appliance Electric Water Heater, Range, Dishwasher, Microwave, Refrigerator, Wine Refrigerator, Plumbed For Ice Maker
Laundry Electric Dryer Hookup, Washer Hookup, Second Floor
Exterior
Exterior Feature Porch, Deck - Composite, Rain Gutters, Professional Landscaping, Sprinkler System
Garage Spaces 3.0
Utilities Available for Electric Range, for Electric Oven, for Electric Dryer, Washer Hookup, Icemaker Connection
Roof Type Shingle,Metal
Total Parking Spaces 12
Garage Yes
Building
Lot Description Level
Foundation Concrete Perimeter
Sewer Public Sewer
Water Public
Architectural Style Colonial
Others
Senior Community false
Read Less
Want to know what your home might be worth? Contact us for a FREE valuation!

Our team is ready to help you sell your home for the highest possible price ASAP
Bought with Debbie Carusi • Coldwell Banker Realty - Andovers/Readings Regional
NEARBY SCHOOLS & BUSINESSES
