




$615,000
$639,000
3.8%For more information regarding the value of a property, please contact us for a free consultation.
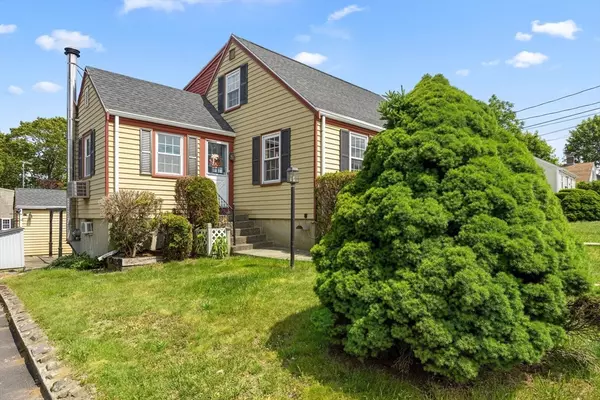
141 Hobart St Braintree, MA 02184
4 Beds
1.5 Baths
1,543 SqFt
Key Details
Sold Price $615,000
Property Type Single Family Home
Sub Type Single Family Residence
Listing Status Sold
Purchase Type For Sale
Square Footage 1,543 sqft
Price per Sqft $398
MLS Listing ID 73386031
Sold Date 02/10/26
Style Cape
Bedrooms 4
Full Baths 1
Half Baths 1
HOA Y/N false
Year Built 1940
Annual Tax Amount $5,720
Tax Year 2025
Lot Size 6,969 Sqft
Acres 0.16
Property Sub-Type Single Family Residence
Property Description
Back on Market due to buyer finance falling through is Your opportunity to own this lovingly maintained, freshly painted 4-bedroom, 1.5-bath home is located on a corner lot on an idyllic side street in a highly desired neighborhood. The first floor features a spacious, sunny, eat-in kitchen, bright living room and two first-floor bedrooms with refinished hardwood floors. Upstairs offers two spacious bedrooms with attic access for storage. The finished basement includes two bonus rooms ideal for home office, gym or playroom plus a laundry area and a walk-out to the patio. One car garage with a workshop area, two additional outdoor storage sheds, a good-sized backyard ready for your garden, and a patio with a pergola perfect for entertaining. Just a few doors from Abraham Lincoln Park, 1/2 mile to Ross Elementary. Minutes to I-93, Rt 3, the MBTA, shops & restaurants—a commuter's dream!
Location
State MA
County Norfolk
Zoning B
Direction off Hayward - Note this is Hobart STREET as there is also a Hobart Ave in Braintree
Rooms
Basement Full, Finished
Kitchen Flooring - Wall to Wall Carpet, Window(s) - Bay/Bow/Box, Dining Area, Countertops - Upgraded
Interior
Heating Steam, Oil
Cooling None
Flooring Carpet, Hardwood, Flooring - Wall to Wall Carpet
Appliance Range, Dishwasher, Washer, Dryer
Exterior
Exterior Feature Patio, Garden
Garage Spaces 1.0
Community Features Public Transportation, Shopping, Park, Highway Access, Public School, T-Station
Total Parking Spaces 4
Garage Yes
Building
Lot Description Corner Lot
Foundation Concrete Perimeter
Sewer Public Sewer
Water Public
Architectural Style Cape
Schools
Elementary Schools Ross
Middle Schools East
High Schools Braintree High
Others
Senior Community false
Read Less
Want to know what your home might be worth? Contact us for a FREE valuation!

Our team is ready to help you sell your home for the highest possible price ASAP
Bought with Kin Siu Lau • Kathleen Lau Realty, LLC
NEARBY SCHOOLS & BUSINESSES
