



$379,000
$379,000
For more information regarding the value of a property, please contact us for a free consultation.
248 Main Street #210 Hudson, MA 01749
2 Beds
2 Baths
1,121 SqFt
Key Details
Sold Price $379,000
Property Type Condo
Sub Type Condominium
Listing Status Sold
Purchase Type For Sale
Square Footage 1,121 sqft
Price per Sqft $338
MLS Listing ID 73462671
Sold Date 02/12/26
Bedrooms 2
Full Baths 2
HOA Fees $628/mo
Year Built 2005
Annual Tax Amount $4,585
Tax Year 2025
Property Sub-Type Condominium
Property Description
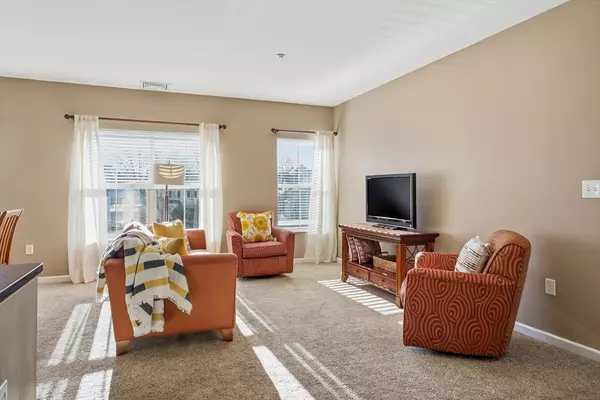
Welcome in to this bright, sunny two bed, two bath unit at the Esplanade....one of Hudson's Premier 55+ Communities. Located in the heart of Hudson's thriving downtown close to shops, restaurants and amenities, this one-owner Unit is now available for the first time since 2005. Features include a lovely Living/Dining combo flanked by two large bedrooms and two bathrooms, lots of windows that allow for light to flow in, and a generous well-appointed kitchen with granite countertops and stainless-steel appliances. Washer/dryer in-unit and one-car garage parking is included. Community features include a Fitness Center, a Library, a Common Area Kitchen for entertaining, and an outdoor seating area with grills for use in-season. Elevator building with intercom system for your convenience. The perfect opportunity to live in style with all of today's modern amenities in one of Hudson's best locations!
Location
State MA
County Middlesex
Zoning unknown
Direction Corner of High and Main
Rooms
Basement N
Interior
Heating Central, Natural Gas, Individual
Cooling Central Air
Flooring Tile, Carpet
Appliance Range, Dishwasher, Disposal, Microwave, Refrigerator, Washer, Dryer
Laundry In Unit, Electric Dryer Hookup
Exterior
Exterior Feature Courtyard
Garage Spaces 1.0
Community Features Shopping, Park, Walk/Jog Trails, Golf
Utilities Available for Electric Range, for Electric Dryer
Roof Type Shingle
Total Parking Spaces 2
Garage Yes
Building
Story 1
Sewer Public Sewer
Water Public
Others
Senior Community false
Acceptable Financing Contract
Listing Terms Contract
Read Less
Want to know what your home might be worth? Contact us for a FREE valuation!

Our team is ready to help you sell your home for the highest possible price ASAP
Bought with Geri Cagan • REMAX Executive Realty
NEARBY SCHOOLS & BUSINESSES
