




$712,000
$699,000
1.9%For more information regarding the value of a property, please contact us for a free consultation.
446 Westford St Dunstable, MA 01827
3 Beds
3 Baths
2,240 SqFt
Key Details
Sold Price $712,000
Property Type Single Family Home
Sub Type Single Family Residence
Listing Status Sold
Purchase Type For Sale
Square Footage 2,240 sqft
Price per Sqft $317
MLS Listing ID 73458141
Sold Date 02/06/26
Style Cape,Antique
Bedrooms 3
Full Baths 3
HOA Y/N false
Year Built 1784
Annual Tax Amount $10,878
Tax Year 2025
Lot Size 6.750 Acres
Acres 6.75
Property Sub-Type Single Family Residence
Property Description
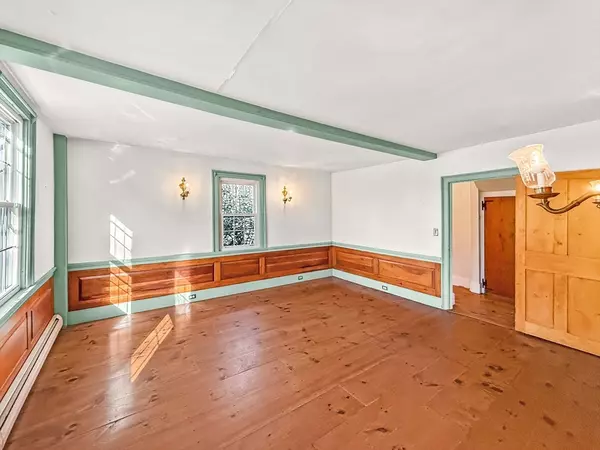
**MULTIPLE OFFER NOTIFICATION**HIGHEST AND BEST DUE DECEMBER 10TH @11 AM** Set on 6.75 acres in a peaceful country setting, this antique Cape offers a rare opportunity for owner-occupants, investors, or anyone who appreciates New England history and craftsmanship. Built in 1784, the home features wide pine floors, detailed woodwork, and a striking center fireplace that speaks to its original charm. The property includes an oversized barn with two garage bays, a finished loft with a 3/4 bath, and lower-level workshop and storage rooms. The main house offers two full bathrooms, generous living areas, three bedrooms, and plenty of natural light throughout. An extra two-car garage is attached to the main house. While the home needs restoration, its structure and setting provide immediate equity and potential. Located minutes from local amenities yet surrounded by nature, this is a chance to bring history back to life. Schedule your showing today!
Location
State MA
County Middlesex
Zoning RES
Direction 113 to Westford St
Rooms
Family Room Flooring - Wood
Basement Full
Primary Bedroom Level Second
Dining Room Flooring - Wood
Kitchen Flooring - Stone/Ceramic Tile
Interior
Interior Features Entrance Foyer, Home Office, Game Room, Bathroom
Heating Baseboard, Oil
Cooling Central Air
Flooring Wood
Fireplaces Number 4
Appliance Range
Exterior
Exterior Feature Patio, Barn/Stable
Garage Spaces 4.0
Community Features Highway Access
Roof Type Shingle
Total Parking Spaces 16
Garage Yes
Building
Lot Description Wooded, Steep Slope
Foundation Stone, Other
Sewer Private Sewer
Water Private
Architectural Style Cape, Antique
Schools
Elementary Schools Florence Roche
Middle Schools Groton/Dunstable Regional Ms
High Schools Groton/Dunstable Regional Hs
Others
Senior Community false
Read Less
Want to know what your home might be worth? Contact us for a FREE valuation!

Our team is ready to help you sell your home for the highest possible price ASAP
Bought with Peggy Dowcett • Coldwell Banker Realty - Concord
NEARBY SCHOOLS & BUSINESSES
