



$950,000
$960,000
1.0%For more information regarding the value of a property, please contact us for a free consultation.
97 Oak St Stoneham, MA 02180
5 Beds
3.5 Baths
3,100 SqFt
Key Details
Sold Price $950,000
Property Type Single Family Home
Sub Type Single Family Residence
Listing Status Sold
Purchase Type For Sale
Square Footage 3,100 sqft
Price per Sqft $306
Subdivision Robin Hood
MLS Listing ID 73446847
Sold Date 02/10/26
Style Colonial
Bedrooms 5
Full Baths 3
Half Baths 1
HOA Y/N false
Year Built 1953
Annual Tax Amount $9,090
Tax Year 2025
Lot Size 7,405 Sqft
Acres 0.17
Property Sub-Type Single Family Residence
Property Description
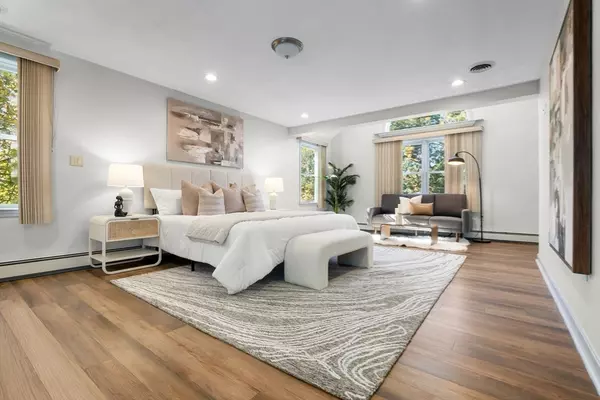
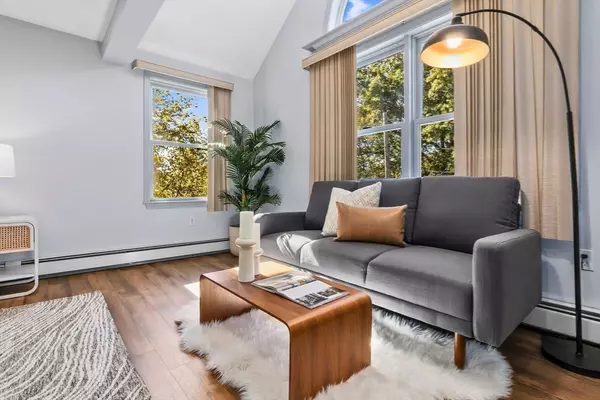
An absolute must-see! Nestled in the sought-after Robin Hood neighborhood, this sun-soaked 5-bedroom, 3.5-bath Colonial truly has it all. The expansive living room features floor-to-ceiling windows and opens to a recently remodeled kitchen with upgraded cabinetry and stainless-steel appliances. Enjoy updated flooring, recessed lighting, and high ceilings throughout. The showstopper is the brand-new primary suite, a luxurious addition featuring soaring ceilings, a Carrara-tiled ensuite spa bath with heated floors, a walk-in closet, and a private deck, your very own sanctuary retreat. Designed for versatile, multigenerational living with flexible layout options, plus a garage with workshop area and finished lower level. Outside, the fenced-in backyard showcases a gazebo perfect for relaxing or entertaining, plus a storage shed for all your outdoor essentials. Ideally situated near I-93 and I-95, with easy access to the Tri-Community Bike Path, the new high school, and vibrant downtown.
Location
State MA
County Middlesex
Zoning RA
Direction North Street to Bonad Road to Forest Street to Oak Street
Rooms
Basement Full, Finished, Interior Entry, Garage Access
Primary Bedroom Level Second
Dining Room Closet, Flooring - Vinyl, Recessed Lighting, Lighting - Overhead
Kitchen Flooring - Vinyl, Countertops - Stone/Granite/Solid, Breakfast Bar / Nook, Cabinets - Upgraded, Exterior Access, Recessed Lighting, Remodeled, Stainless Steel Appliances
Interior
Interior Features Bathroom - Half, Recessed Lighting, Bathroom, Bonus Room, Internet Available - Unknown
Heating Baseboard, Oil, Fireplace
Cooling Central Air
Flooring Tile, Vinyl, Carpet, Flooring - Stone/Ceramic Tile
Fireplaces Number 1
Appliance Water Heater, Range, Dishwasher, Microwave, Refrigerator
Laundry Washer Hookup
Exterior
Exterior Feature Porch, Deck, Rain Gutters, Storage, Professional Landscaping, Fenced Yard, Gazebo, Stone Wall
Garage Spaces 1.0
Fence Fenced/Enclosed, Fenced
Community Features Public Transportation, Shopping, Pool, Tennis Court(s), Park, Walk/Jog Trails, Golf, Medical Facility, Bike Path, Highway Access, House of Worship, Private School, Public School, Sidewalks
Utilities Available for Electric Range, Washer Hookup
Roof Type Shingle
Total Parking Spaces 8
Garage Yes
Building
Lot Description Easements, Cleared, Gentle Sloping, Level
Foundation Concrete Perimeter
Sewer Public Sewer
Water Public
Architectural Style Colonial
Schools
Elementary Schools Robin Hood
Middle Schools Central Middle
High Schools Stoneham High
Others
Senior Community false
Read Less
Want to know what your home might be worth? Contact us for a FREE valuation!

Our team is ready to help you sell your home for the highest possible price ASAP
Bought with Skambas Realty Group • Compass
NEARBY SCHOOLS & BUSINESSES
