
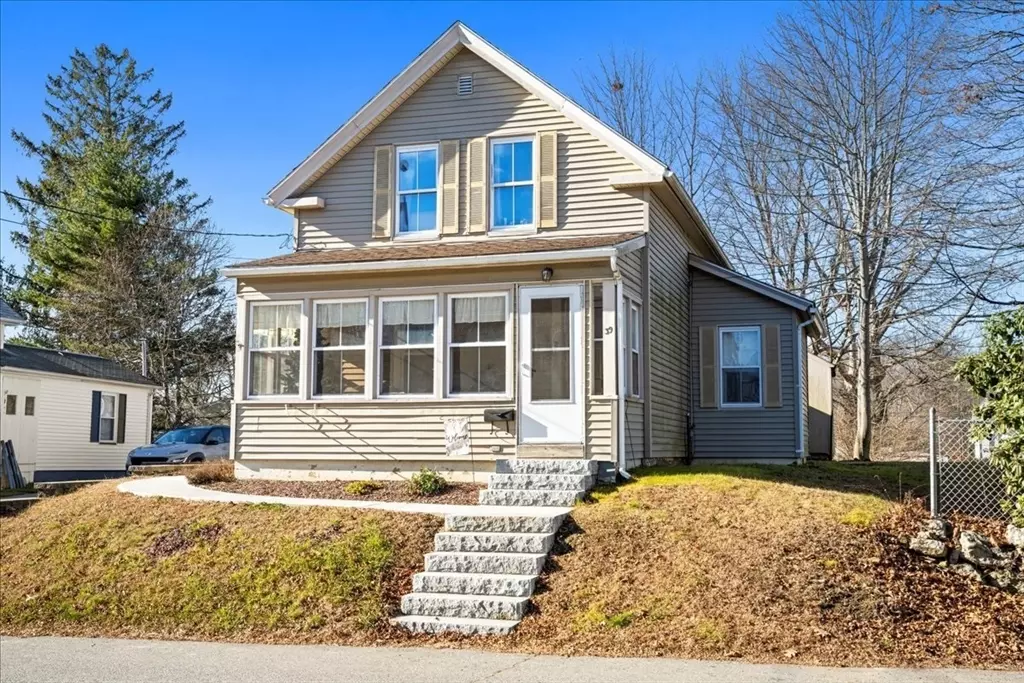


$287,000
$289,000
0.7%For more information regarding the value of a property, please contact us for a free consultation.
39 Forest St North Brookfield, MA 01535
3 Beds
1.5 Baths
1,144 SqFt
Key Details
Sold Price $287,000
Property Type Single Family Home
Sub Type Single Family Residence
Listing Status Sold
Purchase Type For Sale
Square Footage 1,144 sqft
Price per Sqft $250
MLS Listing ID 73459478
Sold Date 01/15/26
Style Bungalow
Bedrooms 3
Full Baths 1
Half Baths 1
HOA Y/N false
Year Built 1875
Annual Tax Amount $3,095
Tax Year 2025
Lot Size 4,356 Sqft
Acres 0.1
Property Sub-Type Single Family Residence
Property Description
Nestled at 39 Forest St, North Brookfield, MA,Up-dated single-family residence in Worcester County offers an opportunity to own a piece of history. The residence offers three bedrooms and provides ample space for comfortable living. The 1144 square feet of living area allows for a variety of arrangements to suit your individual lifestyle. Imagine the possibilities for creating cozy retreats in each of the bedrooms. The property includes one full bathroom and one half bathroom, providing essential amenities for daily living. The level lot offers the potential for outdoor enjoyment, gardening, or creating your own private sanctuary and abuts the North Brookfield Common Soccer Field. This residence holds a unique charm and character that blends seamlessly with the surrounding landscape. Act now to own this charming single-family residence!
Location
State MA
County Worcester
Zoning 11
Direction Rte. 31 Pleasant St.,to N.Brookfield Rd, to Forest St.House on Left
Rooms
Basement Full, Bulkhead, Concrete
Primary Bedroom Level Second
Interior
Heating Baseboard, Oil
Cooling None
Flooring Tile, Carpet, Hardwood
Appliance Gas Water Heater, Range, Refrigerator
Laundry First Floor, Electric Dryer Hookup, Washer Hookup
Exterior
Exterior Feature Rain Gutters, Storage
Community Features Park
Utilities Available for Gas Range, for Electric Dryer, Washer Hookup
Roof Type Shingle
Total Parking Spaces 2
Garage No
Building
Lot Description Level
Foundation Stone
Sewer Public Sewer
Water Public
Architectural Style Bungalow
Others
Senior Community false
Read Less
Want to know what your home might be worth? Contact us for a FREE valuation!

Our team is ready to help you sell your home for the highest possible price ASAP
Bought with Shannon Madigan • Milestone Real Estate LLC
NEARBY SCHOOLS & BUSINESSES
