


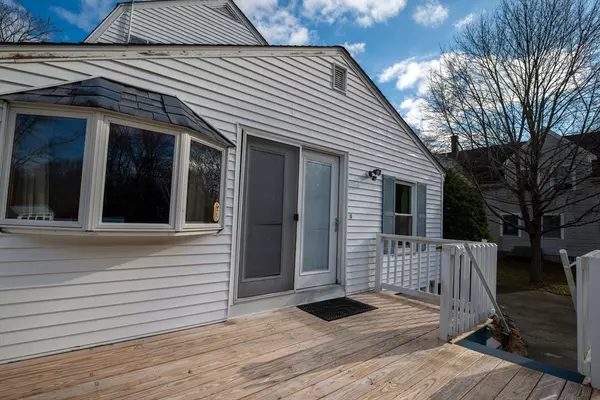
$555,000
$555,000
For more information regarding the value of a property, please contact us for a free consultation.
353 Plymouth St Abington, MA 02351
3 Beds
1 Bath
1,609 SqFt
Key Details
Sold Price $555,000
Property Type Single Family Home
Sub Type Single Family Residence
Listing Status Sold
Purchase Type For Sale
Square Footage 1,609 sqft
Price per Sqft $344
MLS Listing ID 73460903
Sold Date 02/18/26
Style Colonial
Bedrooms 3
Full Baths 1
HOA Y/N false
Year Built 1900
Annual Tax Amount $6,299
Tax Year 2025
Lot Size 0.610 Acres
Acres 0.61
Property Sub-Type Single Family Residence
Property Description
Discover the potential of this 3-bedroom, 1-bath home in a prime Abington location. Set on a spacious .61-acre lot, this property offers a two-car garage, main-level laundry, and an inground swimming pool perfect for summer enjoyment. The home features a functional layout and is ready for your cosmetic updates to make it truly shine. Ideally situated just one mile from the commuter rail to Boston, it provides easy access for daily travel. Enjoy the scenic beauty of Griffin Dairy Farm right across the street, offering walking trails and open green space. With its fantastic location, generous yard, and endless possibilities, this home is a wonderful opportunity to create the space you've been envisioning.
Location
State MA
County Plymouth
Zoning R30
Direction Please use GPS
Rooms
Basement Full, Unfinished
Primary Bedroom Level Second
Interior
Heating Natural Gas
Cooling None
Flooring Wood, Tile, Vinyl, Carpet
Appliance Water Heater, Range, Dishwasher, Refrigerator
Laundry First Floor
Exterior
Exterior Feature Porch - Enclosed, Deck, Pool - Inground
Garage Spaces 2.0
Pool In Ground
Community Features Public Transportation, Shopping, Park, T-Station
Utilities Available for Electric Range, for Electric Oven
Roof Type Shingle
Total Parking Spaces 10
Garage Yes
Private Pool true
Building
Foundation Block, Granite
Sewer Public Sewer
Water Public
Architectural Style Colonial
Others
Senior Community false
Read Less
Want to know what your home might be worth? Contact us for a FREE valuation!

Our team is ready to help you sell your home for the highest possible price ASAP
Bought with Celia Hanson • Berkshire Hathaway HomeServices Evolution Properties
NEARBY SCHOOLS & BUSINESSES
