


$280,000
$280,000
For more information regarding the value of a property, please contact us for a free consultation.
1114 Hampden St Holyoke, MA 01040
4 Beds
1.5 Baths
2,040 SqFt
Key Details
Sold Price $280,000
Property Type Single Family Home
Sub Type Single Family Residence
Listing Status Sold
Purchase Type For Sale
Square Footage 2,040 sqft
Price per Sqft $137
MLS Listing ID 73417369
Sold Date 02/18/26
Style Victorian,Antique
Bedrooms 4
Full Baths 1
Half Baths 1
HOA Y/N false
Year Built 1890
Annual Tax Amount $4,274
Tax Year 2024
Lot Size 9,147 Sqft
Acres 0.21
Property Sub-Type Single Family Residence
Property Description
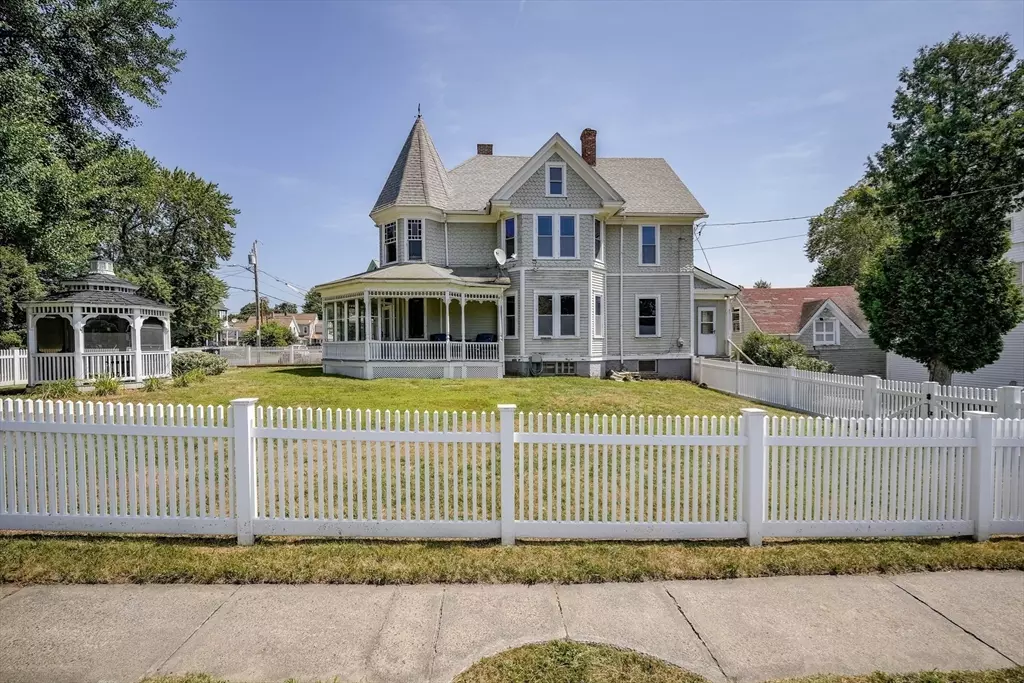
Buyer lost financing due to his home contingency so we are BACK ON MARKET!!Victorian * Corner Lot * Prime Location. This beautiful corner-lot Victorian home sits in one of the area's most desirable historic neighborhoods. Featuring an open-concept layout, the home boasts gleaming hardwood floors, newer windows, first floor laundry and a finished attic that could serve as a spacious primary suite with a walk-in closet, a playroom, or an in-law space.. Enjoy year-round relaxation with an enclosed porch, a wrap-around porch, and a backyard gazebo. Conveniently located just minutes from major routes — 8 minutes to Northampton, 2 minutes to Easthampton, and 10 minutes to Springfield — with easy access to I-91 and the Mass Pike. A beautiful neighborhood park is only a short stroll away. Priced to sell
Location
State MA
County Hampden
Zoning r2
Direction use gps- driveway is on Parker St
Rooms
Family Room Flooring - Vinyl
Basement Walk-Out Access, Concrete, Unfinished
Primary Bedroom Level Second
Dining Room Flooring - Hardwood, Open Floorplan
Kitchen Flooring - Hardwood, Countertops - Stone/Granite/Solid, Cabinets - Upgraded, Open Floorplan
Interior
Heating Forced Air, Steam
Cooling Window Unit(s)
Flooring Wood
Fireplaces Number 1
Fireplaces Type Living Room
Appliance Gas Water Heater, Range, Dishwasher, Refrigerator
Laundry Flooring - Hardwood, First Floor
Exterior
Exterior Feature Porch - Enclosed, Covered Patio/Deck, Rain Gutters, Fenced Yard, Gazebo, Garden
Garage Spaces 1.0
Fence Fenced/Enclosed, Fenced
Community Features Public Transportation, Shopping, Park, Walk/Jog Trails, Medical Facility, Laundromat, Highway Access, House of Worship, Sidewalks
Roof Type Shingle
Total Parking Spaces 6
Garage Yes
Building
Lot Description Corner Lot, Cleared, Level
Foundation Concrete Perimeter, Block
Sewer Public Sewer
Water Public
Architectural Style Victorian, Antique
Others
Senior Community false
Read Less
Want to know what your home might be worth? Contact us for a FREE valuation!

Our team is ready to help you sell your home for the highest possible price ASAP
Bought with Kempf-Vanderburgh Realty Consultants • Kempf-Vanderburgh Realty Consultants, Inc.
NEARBY SCHOOLS & BUSINESSES
