
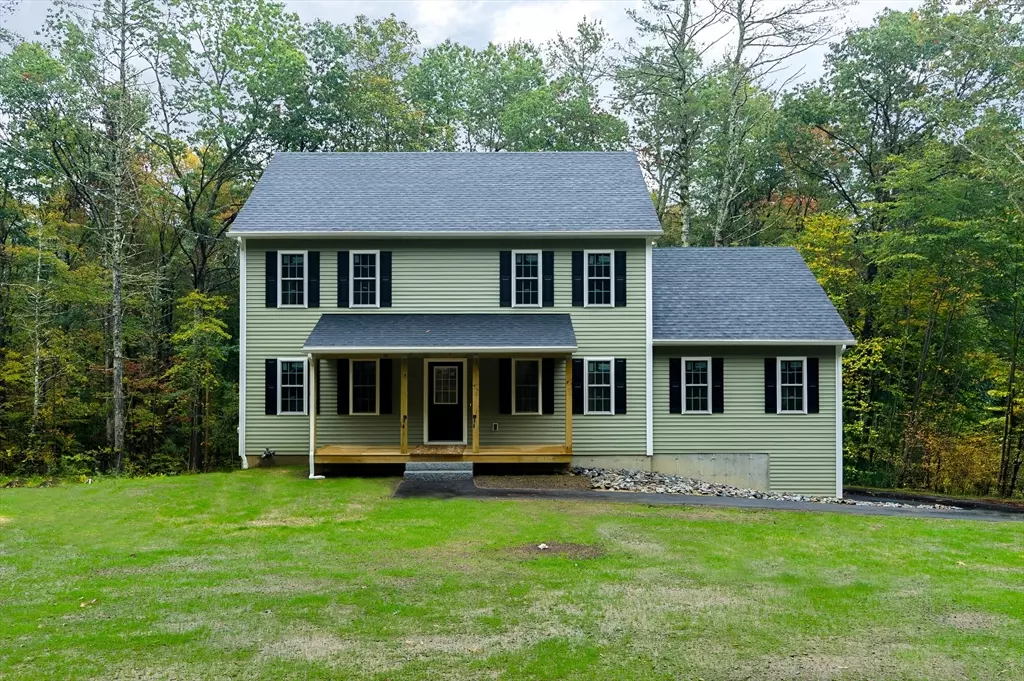


$580,000
$594,900
2.5%For more information regarding the value of a property, please contact us for a free consultation.
76 North Brookfield Rd New Braintree, MA 01531
3 Beds
2.5 Baths
2,320 SqFt
Key Details
Sold Price $580,000
Property Type Single Family Home
Sub Type Single Family Residence
Listing Status Sold
Purchase Type For Sale
Square Footage 2,320 sqft
Price per Sqft $250
MLS Listing ID 73436304
Sold Date 02/18/26
Style Colonial,Contemporary
Bedrooms 3
Full Baths 2
Half Baths 1
HOA Y/N false
Year Built 2025
Tax Year 2025
Lot Size 3.000 Acres
Acres 3.0
Property Sub-Type Single Family Residence
Property Description
Beautifully crafted new construction home ready for immediate occupancy located on the Oakham / New Braintree line . Featuring a lovely dine in kitchen with center island , SS appliances, granite counters, trendy tile backsplash , hardwood floors are carried thru the main level leading to the formal Dining room , front room makes a great office den or playroom plus a spacious family room off the kitchen completes the 1st level . 2nd floor offers 3 spacious bedroom with ample closet space , all baths have tile flooring, and granite counters , Primary bath also has upgraded tile shower feature. Three acre Lot is framed by mature trees plenty of rear and side yard space ,walk out basement , rear deck and front farmers porch completes this home. Centrally located within 10 mins to the Rutland State park , Barre Town Center and the conveniences of North Brookfield
Location
State MA
County Worcester
Zoning Res
Direction On the oakham / new Braintree line
Rooms
Basement Full, Walk-Out Access, Garage Access
Primary Bedroom Level Second
Dining Room Flooring - Hardwood
Kitchen Flooring - Hardwood, Flooring - Wood, Dining Area, Countertops - Stone/Granite/Solid, Kitchen Island, Cabinets - Upgraded, Slider
Interior
Interior Features Home Office
Heating Heat Pump
Cooling Central Air, Heat Pump
Flooring Wood, Tile, Carpet, Flooring - Hardwood
Appliance Range, Dishwasher, Microwave, Refrigerator
Laundry Flooring - Stone/Ceramic Tile, First Floor
Exterior
Exterior Feature Porch, Deck
Garage Spaces 2.0
Roof Type Shingle
Total Parking Spaces 8
Garage Yes
Building
Lot Description Wooded
Foundation Concrete Perimeter
Sewer Private Sewer
Water Private
Architectural Style Colonial, Contemporary
Others
Senior Community false
Read Less
Want to know what your home might be worth? Contact us for a FREE valuation!

Our team is ready to help you sell your home for the highest possible price ASAP
Bought with Christine Strohman • Keller Williams Realty
NEARBY SCHOOLS & BUSINESSES
