


$355,000
$363,000
2.2%For more information regarding the value of a property, please contact us for a free consultation.
41 Foundry St #14-8 Easton, MA 02375
2 Beds
1.5 Baths
1,024 SqFt
Key Details
Sold Price $355,000
Property Type Condo
Sub Type Condominium
Listing Status Sold
Purchase Type For Sale
Square Footage 1,024 sqft
Price per Sqft $346
MLS Listing ID 73461523
Sold Date 02/20/26
Bedrooms 2
Full Baths 1
Half Baths 1
HOA Fees $450/mo
Year Built 1973
Annual Tax Amount $4,242
Tax Year 2025
Property Sub-Type Condominium
Property Description
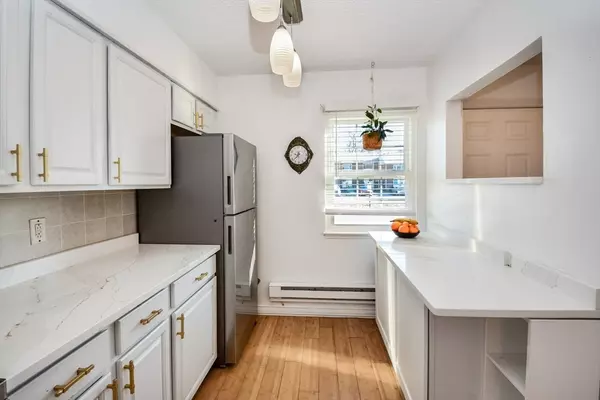
Welcome to this well-kept 2-bedroom, 1.5-bath townhouse offering comfort, convenience, and an unbeatable location. The main level features an updated and stylish kitchen with quartz countertops and stainless steel appliances, an open dining room area that flows into the living room area with sliding door to access to the private back patio—perfect for relaxing or entertaining. Upstairs, you'll find two generously sized bedrooms and a full bath. Additional highlights includes half bath on first floor, second floor in-unit laundry, ample closets for storage, and dedicated parking. With easy access to local shops, dining, and major routes, this home is ideal for anyone seeking low-maintenance living in a prime area.
Location
State MA
County Bristol
Zoning RES
Direction Near the Corner of 106 and 138, enter complex go straight and turn Right when possible
Rooms
Basement N
Primary Bedroom Level Second
Dining Room Flooring - Hardwood
Kitchen Flooring - Laminate, Countertops - Stone/Granite/Solid, Countertops - Upgraded, Stainless Steel Appliances
Interior
Heating Electric
Cooling Wall Unit(s)
Flooring Wood, Tile, Hardwood
Appliance Range, Dishwasher, Microwave, Refrigerator, Washer, Dryer
Laundry Electric Dryer Hookup, Washer Hookup, Second Floor, In Unit
Exterior
Exterior Feature Deck - Composite, Storage, Fenced Yard
Fence Fenced
Community Features Shopping, Park, Walk/Jog Trails, Highway Access, Public School
Utilities Available for Electric Range, for Electric Dryer, Washer Hookup
Roof Type Shingle
Total Parking Spaces 2
Garage No
Building
Story 2
Sewer Private Sewer
Water Public
Others
Pets Allowed Yes w/ Restrictions
Senior Community false
Read Less
Want to know what your home might be worth? Contact us for a FREE valuation!

Our team is ready to help you sell your home for the highest possible price ASAP
Bought with Bernadette Trafton • LAER Realty Partners
NEARBY SCHOOLS & BUSINESSES
