


$532,500
$549,000
3.0%For more information regarding the value of a property, please contact us for a free consultation.
67 2nd Street Dracut, MA 01826
3 Beds
2 Baths
1,525 SqFt
Key Details
Sold Price $532,500
Property Type Single Family Home
Sub Type Single Family Residence
Listing Status Sold
Purchase Type For Sale
Square Footage 1,525 sqft
Price per Sqft $349
MLS Listing ID 73425972
Sold Date 02/23/26
Style Cape
Bedrooms 3
Full Baths 2
HOA Y/N false
Year Built 1950
Annual Tax Amount $4,225
Tax Year 2025
Lot Size 0.720 Acres
Acres 0.72
Property Sub-Type Single Family Residence
Property Description
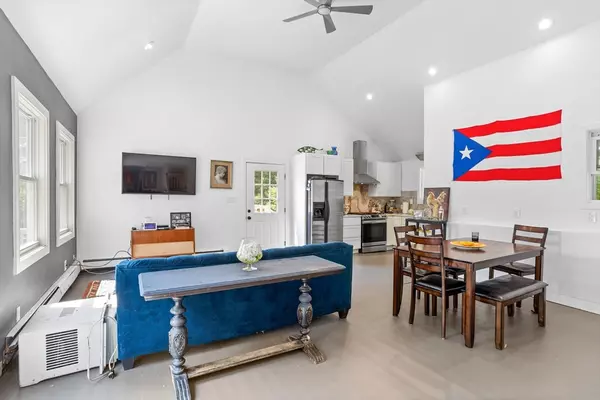
Updated Cape in the desirable Long Pond neighborhood! Filled with natural light, this home offers an open floor plan with vaulted ceilings, perfect for entertaining. Wood floors enhance the main living areas. The first floor includes a bedroom, tiled laundry room, and full tile bath. Upstairs, you'll find the primary suite with private bath and spacious closet, plus an additional bedroom. Set on nearly ¾ of an acre at the end of a quiet dead-end street, the property features an oversized deck and fantastic yard with shed—ideal for gatherings, gardening, or relaxing. Highlights include 200-amp service and a newer hot water heater. Excellent location near Long Pond and just minutes to tax-free NH shopping!
Location
State MA
County Middlesex
Zoning res
Direction Passaconway Drive to E Street to Richardson Ave to 2nd Street
Rooms
Basement Crawl Space
Primary Bedroom Level Second
Dining Room Cathedral Ceiling(s), Flooring - Wood, Recessed Lighting
Kitchen Cathedral Ceiling(s), Flooring - Wood, Countertops - Stone/Granite/Solid, Remodeled
Interior
Interior Features Recessed Lighting, Home Office
Heating Baseboard, Natural Gas
Cooling None
Flooring Tile, Laminate, Bamboo, Hardwood, Flooring - Wood
Appliance Gas Water Heater, Water Heater, Range, Dishwasher, Refrigerator, Range Hood
Laundry Flooring - Laminate, First Floor
Exterior
Exterior Feature Deck, Storage
Utilities Available for Gas Range
Waterfront Description Lake/Pond,0 to 1/10 Mile To Beach,Beach Ownership(Association)
Roof Type Shingle
Total Parking Spaces 3
Garage No
Building
Lot Description Gentle Sloping
Foundation Concrete Perimeter
Sewer Public Sewer
Water Public
Architectural Style Cape
Schools
Elementary Schools Dracut
Middle Schools Dracut
High Schools Dracut
Others
Senior Community false
Acceptable Financing Other (See Remarks)
Listing Terms Other (See Remarks)
Read Less
Want to know what your home might be worth? Contact us for a FREE valuation!

Our team is ready to help you sell your home for the highest possible price ASAP
Bought with Coa Realty Group • Empire Real Estate™
NEARBY SCHOOLS & BUSINESSES
