



$680,000
$679,000
0.1%For more information regarding the value of a property, please contact us for a free consultation.
37 Pinewood Ave Billerica, MA 01821
3 Beds
2.5 Baths
1,876 SqFt
Key Details
Sold Price $680,000
Property Type Single Family Home
Sub Type Single Family Residence
Listing Status Sold
Purchase Type For Sale
Square Footage 1,876 sqft
Price per Sqft $362
MLS Listing ID 73461431
Sold Date 02/26/26
Style Cape
Bedrooms 3
Full Baths 2
Half Baths 1
HOA Y/N false
Year Built 1964
Annual Tax Amount $5,682
Tax Year 2025
Lot Size 7,405 Sqft
Acres 0.17
Property Sub-Type Single Family Residence
Property Description
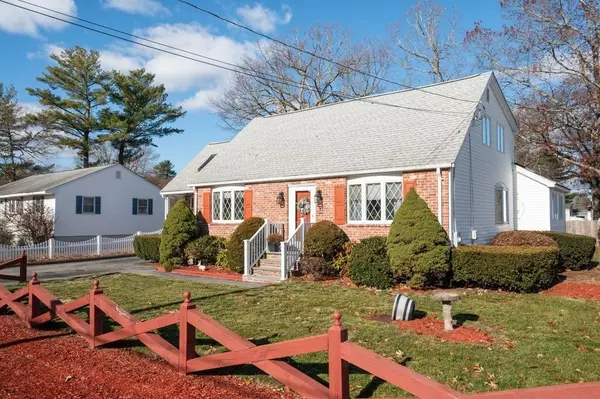
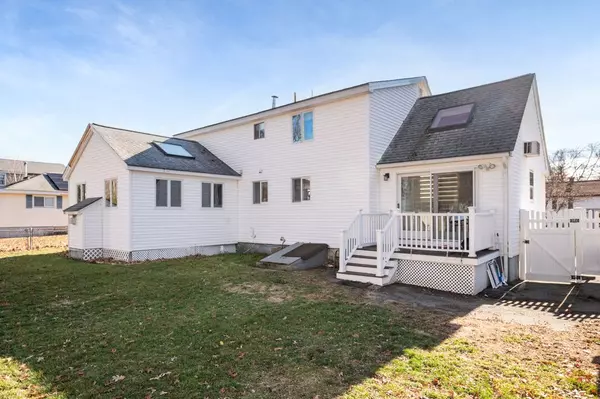
This beautifully maintained Cape on a fenced .17-acre lot delivers space, comfort, and standout versatility. Step into the bright four-season sunroom an inviting entry that leads seamlessly into the granite kitchen and dining area, perfect for everyday living or entertaining. The first floor offers an impressive layout with a cozy den, a spacious living room with a fireplace, an office, and a full bath with a shower.Upstairs, you'll find a generous primary bedroom, two additional bedrooms, and a convenient half bath. The partially finished basement expands the living options even further adding additional square footage not included in public records. Basement features a bonus room, full bath, kitchenette, storage area, and laundry.Outdoor storage sheds provide added functionality, and the location puts you close to Routes 3 and 495, local schools, and shopping. A must see property for anyone looking for a well cared for home with room to grow and enjoy.
Location
State MA
County Middlesex
Area North Billerica
Zoning 1
Direction Bridle Rd to Pinewood Ave
Rooms
Basement Full, Partially Finished, Bulkhead, Concrete
Primary Bedroom Level Second
Dining Room Closet/Cabinets - Custom Built, Flooring - Hardwood, Window(s) - Bay/Bow/Box, Lighting - Pendant, Crown Molding
Kitchen Flooring - Hardwood, Dining Area, Countertops - Stone/Granite/Solid, Kitchen Island, Cabinets - Upgraded, Recessed Lighting, Lighting - Pendant
Interior
Interior Features Closet/Cabinets - Custom Built, Crown Molding, Cathedral Ceiling(s), Ceiling Fan(s), Recessed Lighting, Slider, High Speed Internet Hookup, Lighting - Overhead, Bathroom - Full, Dining Area, Den, Sun Room, Home Office, Bonus Room, Internet Available - Broadband, High Speed Internet
Heating Forced Air, Electric Baseboard, Natural Gas
Cooling Central Air, Wall Unit(s)
Flooring Wood, Tile, Carpet, Flooring - Hardwood, Flooring - Vinyl
Fireplaces Number 1
Fireplaces Type Living Room
Appliance Gas Water Heater, Range, Dishwasher, Disposal, Trash Compactor, Microwave, Refrigerator, Freezer, Washer, Dryer
Laundry Gas Dryer Hookup, Lighting - Overhead, In Basement, Washer Hookup
Exterior
Exterior Feature Porch, Deck, Deck - Composite, Storage, Fenced Yard
Fence Fenced/Enclosed, Fenced
Community Features Shopping, Highway Access, Public School
Utilities Available for Electric Range, for Electric Oven, for Gas Dryer, Washer Hookup
Roof Type Shingle
Total Parking Spaces 2
Garage No
Building
Foundation Concrete Perimeter
Sewer Public Sewer
Water Public
Architectural Style Cape
Schools
Elementary Schools Dutile Elementary
Middle Schools Marshall Middle School
High Schools Bmhs - Shawsheen Tech
Others
Senior Community false
Acceptable Financing Contract
Listing Terms Contract
Read Less
Want to know what your home might be worth? Contact us for a FREE valuation!

Our team is ready to help you sell your home for the highest possible price ASAP
Bought with Anthony Castellano • Lamacchia Realty, Inc.
NEARBY SCHOOLS & BUSINESSES
