



$810,000
$824,900
1.8%For more information regarding the value of a property, please contact us for a free consultation.
470 Rockland St Brockton, MA 02301
4 Beds
2.5 Baths
3,139 SqFt
Key Details
Sold Price $810,000
Property Type Single Family Home
Sub Type Single Family Residence
Listing Status Sold
Purchase Type For Sale
Square Footage 3,139 sqft
Price per Sqft $258
MLS Listing ID 73454446
Sold Date 02/27/26
Style Colonial,Cape
Bedrooms 4
Full Baths 2
Half Baths 1
HOA Y/N false
Year Built 1972
Annual Tax Amount $8,545
Tax Year 2025
Lot Size 1.140 Acres
Acres 1.14
Property Sub-Type Single Family Residence
Property Description
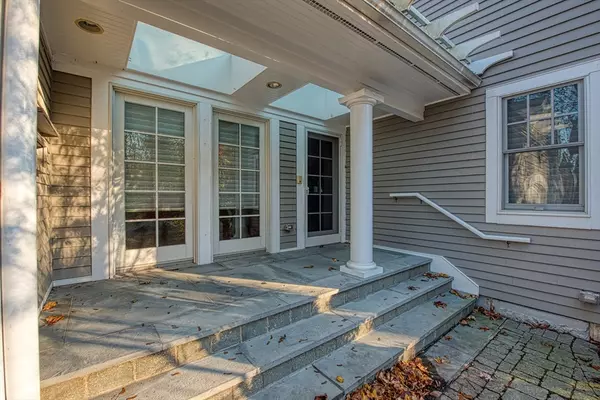
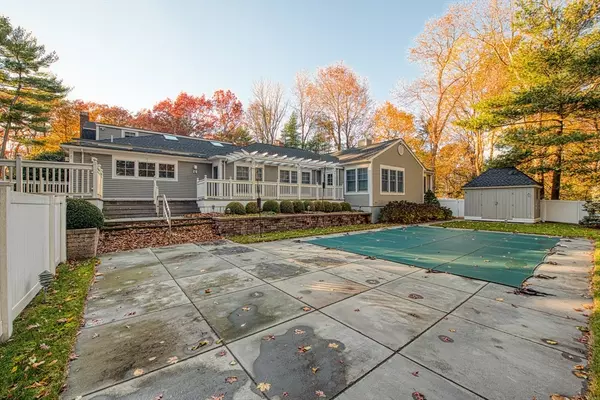
Custom, Custom, Custom Built Cape Cod style home finished to perfection. This house has every extra you could think of. First floor Main Bedroom Suite with fireplace, separate dressing area, his and hers walk in closets, shower and jacuzzi tub. Open floor plan has the family room with fireplace and a dining area next to the kitchen. A kitchen like you never seen before. Think entertainment! Think cooking! Formal dining room. Formal Living room with fireplace. Reading room/office. Three bedrooms upstairs and another full bath. Inground pool with separate shed for equipment. Large deck across the back of the house. Beautiful professionally landscaped yard. Appointments required. Qualified Buyers. ..
Location
State MA
County Plymouth
Zoning R1B
Direction From Torrey St to Rockland St. #470
Rooms
Family Room Flooring - Hardwood, Pocket Door
Basement Full, Interior Entry, Bulkhead, Concrete, Unfinished
Primary Bedroom Level First
Dining Room Flooring - Hardwood, Crown Molding
Kitchen Closet/Cabinets - Custom Built, Flooring - Stone/Ceramic Tile, Dining Area, Countertops - Stone/Granite/Solid, Kitchen Island, Cabinets - Upgraded, Cable Hookup, Exterior Access, Open Floorplan, Recessed Lighting
Interior
Interior Features Central Vacuum
Heating Baseboard, Oil
Cooling Central Air
Flooring Wood, Tile
Fireplaces Number 3
Fireplaces Type Family Room, Living Room, Master Bedroom
Appliance Water Heater, Oven, Dishwasher, Microwave, Range, Refrigerator, Washer, Dryer, Vacuum System
Laundry Electric Dryer Hookup, Washer Hookup, First Floor
Exterior
Exterior Feature Deck - Composite, Patio, Pool - Inground, Rain Gutters, Professional Landscaping, Sprinkler System, Screens, Fenced Yard
Garage Spaces 2.0
Fence Fenced
Pool In Ground
Community Features Public Transportation, Shopping, Park, Walk/Jog Trails, Golf, Highway Access, House of Worship, Public School, T-Station, Sidewalks
Utilities Available for Electric Range, for Electric Oven, for Electric Dryer, Washer Hookup
Roof Type Shingle
Total Parking Spaces 8
Garage Yes
Private Pool true
Building
Foundation Concrete Perimeter
Sewer Public Sewer
Water Public
Architectural Style Colonial, Cape
Schools
Elementary Schools Hancock
Middle Schools West
High Schools Brockton Boxers
Others
Senior Community false
Read Less
Want to know what your home might be worth? Contact us for a FREE valuation!

Our team is ready to help you sell your home for the highest possible price ASAP
Bought with Christina L. Martinez • Lamacchia Realty, Inc.
NEARBY SCHOOLS & BUSINESSES
