
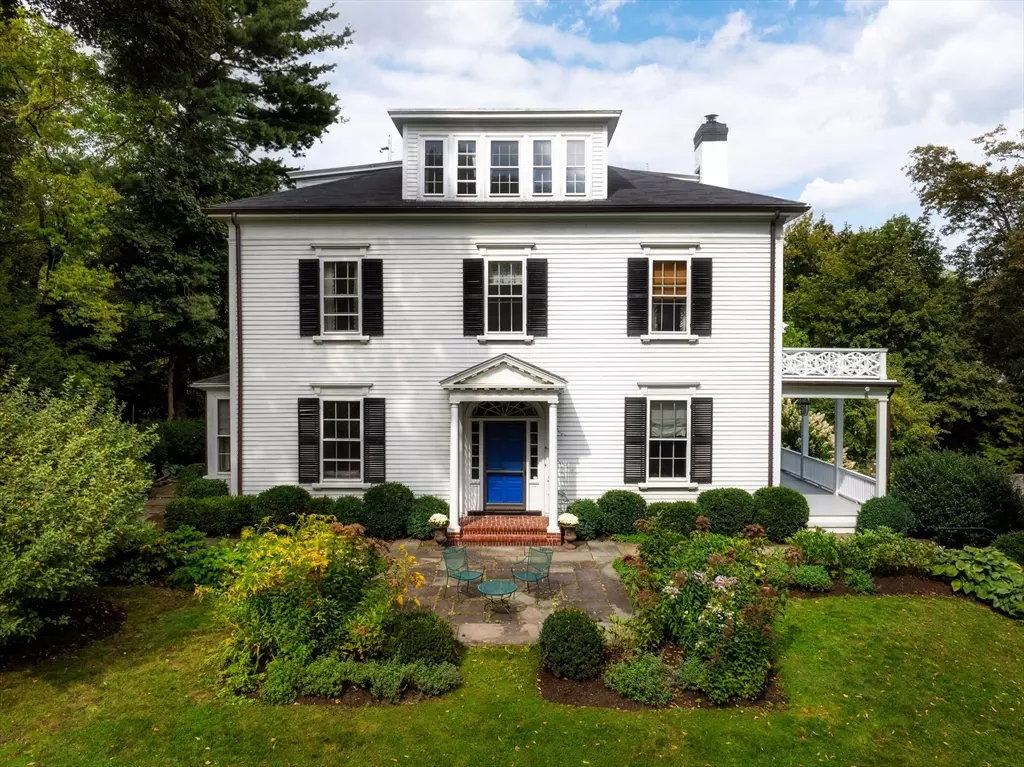


$5,250,000
$4,995,000
5.1%For more information regarding the value of a property, please contact us for a free consultation.
371 Walnut Street Brookline, MA 02445
7 Beds
5.5 Baths
6,193 SqFt
Key Details
Sold Price $5,250,000
Property Type Single Family Home
Sub Type Single Family Residence
Listing Status Sold
Purchase Type For Sale
Square Footage 6,193 sqft
Price per Sqft $847
MLS Listing ID 73427913
Sold Date 03/02/26
Style Greek Revival,Carriage House
Bedrooms 7
Full Baths 5
Half Baths 1
HOA Y/N false
Year Built 1852
Annual Tax Amount $52,937
Tax Year 2025
Lot Size 0.960 Acres
Acres 0.96
Property Sub-Type Single Family Residence
Property Description
This 7BD, 5.5BA c1880 Greek Revival reflects historic character while embracing a meticulous, modern renovation. Set on a landscaped .96AC lot, this stately 6,100+SF residence has been thoughtfully expanded & updated to enhance today's modern living. Soaring ceilings, bespoke millwork & 5 FP highlight the architecture, while clean, timeless finishes offer understated elegance. Gracious entry connects 1st floor. LR w/ FP, built-ins, & french doors lead to porch. Cozy den w/ FP. DR w/ FP & french doors open to patio. Kitchen w/ custom cabinetry, eat-in, walk-in pantry, & butler's pantry. Sun-filled FR w/ FP. Office, laundry, 1.5 BA complete level. 2nd floor includes primary suite w/ full bath & dressing room, 3BDs & 2BAs. 3rd floor offers 3 add'l BDs, 1BA, & private terrace. Cubby lined mudroom leads to 2 car attached garage. Separate 1,400+SF 3BD, 2BA carriage house adds flexibility as rental or guest. Property provides privacy & scale of an estate, all within prime Brookline location.
Location
State MA
County Norfolk
Area Reservoir
Zoning S-15
Direction Route 9 to Warren Street/Cypress Street to Walnut Street
Rooms
Family Room French Doors, Deck - Exterior, Exterior Access, Remodeled
Basement Full, Partially Finished, Walk-Out Access, Garage Access
Primary Bedroom Level Second
Dining Room French Doors, Exterior Access
Kitchen Window(s) - Bay/Bow/Box, Dining Area, Countertops - Stone/Granite/Solid, French Doors, Exterior Access, Recessed Lighting, Remodeled, Stainless Steel Appliances, Storage, Peninsula, Lighting - Sconce, Lighting - Pendant
Interior
Interior Features Walk-In Closet(s), Closet, Recessed Lighting, Bathroom - Full, Bathroom - Tiled With Tub & Shower, Bathroom - Tiled With Shower Stall, Bedroom, Home Office, Den, Bathroom
Heating Central, Forced Air, Radiant, Fireplace
Cooling Central Air
Fireplaces Number 5
Fireplaces Type Dining Room, Family Room, Living Room, Master Bedroom
Appliance Range, Oven, Dishwasher, Disposal, Refrigerator, Freezer, Washer, Dryer, Range Hood
Exterior
Exterior Feature Balcony - Exterior, Porch, Deck - Roof, Patio, Rain Gutters, Sprinkler System, Decorative Lighting, Garden, Guest House
Garage Spaces 4.0
Community Features Public Transportation, Shopping, Park, Walk/Jog Trails, Golf, Medical Facility, Laundromat, Bike Path, Conservation Area, Highway Access, House of Worship, Private School, Public School, T-Station, University, Sidewalks
Utilities Available for Gas Range
Roof Type Shingle
Total Parking Spaces 14
Garage Yes
Building
Foundation Stone
Sewer Public Sewer
Water Public
Architectural Style Greek Revival, Carriage House
Schools
Elementary Schools Lincoln
High Schools Brookline High
Others
Senior Community false
Read Less
Want to know what your home might be worth? Contact us for a FREE valuation!

Our team is ready to help you sell your home for the highest possible price ASAP
Bought with Carlisle Group • Compass
NEARBY SCHOOLS & BUSINESSES
