




$2,150,000
$2,200,000
2.3%For more information regarding the value of a property, please contact us for a free consultation.
4 Edwards Bridge Road Marion, MA 02738
3 Beds
3.5 Baths
3,296 SqFt
Key Details
Sold Price $2,150,000
Property Type Single Family Home
Sub Type Single Family Residence
Listing Status Sold
Purchase Type For Sale
Square Footage 3,296 sqft
Price per Sqft $652
MLS Listing ID 73440131
Sold Date 03/04/26
Style Contemporary,Farmhouse,Other (See Remarks)
Bedrooms 3
Full Baths 3
Half Baths 1
HOA Y/N false
Year Built 2023
Annual Tax Amount $14,772
Tax Year 2025
Lot Size 2.050 Acres
Acres 2.05
Property Sub-Type Single Family Residence
Property Description
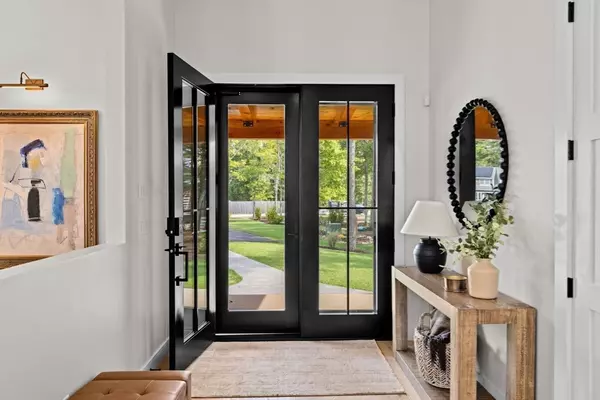
Step into timeless elegance reimagined through modern Scandinavian design. Nestled on two private acres with sweeping views of a cranberry bog, this newly built residence by TM Zell Development Design/Build combines natural beauty with masterful craftsmanship. Designed by a talented architect, the home features soaring ceilings with exposed beams, wide-plank oak flooring, and a sun-filled open layout with floor-to-ceiling windows and radiant heated flooring on both levels. A chef's kitchen with premium appliances and custom cabinetry anchors the main living space, while spa-inspired baths, a private gym, sauna, steam shower, panoramic theater and flexible living areas offer comfort and sophistication. Outdoors, a spacious back deck provides the perfect backdrop for entertaining or simply soaking in the tranquility. From morning coffee to evening sunsets, this Scandinavian Farmhouse defines luxury living in harmony with nature.
Location
State MA
County Plymouth
Zoning RES
Direction County Road to Edwards Bridge Road to 4 Ewards Bridge Road at the end on the left-hand side.
Rooms
Basement Full, Finished
Primary Bedroom Level Main, First
Main Level Bedrooms 3
Dining Room Beamed Ceilings, Flooring - Hardwood, Recessed Lighting, Lighting - Pendant
Kitchen Beamed Ceilings, Flooring - Hardwood, Pantry, Countertops - Stone/Granite/Solid, Kitchen Island, Wet Bar, Breakfast Bar / Nook, Exterior Access, Open Floorplan, Recessed Lighting, Second Dishwasher, Pot Filler Faucet, Gas Stove, Lighting - Pendant
Interior
Interior Features Bathroom - Full, Bathroom - Tiled With Shower Stall, Recessed Lighting, Steam / Sauna, Bathroom
Heating Radiant, Propane, Hydro Air
Cooling Central Air
Flooring Hardwood
Fireplaces Number 1
Appliance Water Heater, Range, Dishwasher, Microwave, Refrigerator, Washer, Dryer
Laundry Main Level, Electric Dryer Hookup, Recessed Lighting, Washer Hookup, First Floor, Gas Dryer Hookup
Exterior
Exterior Feature Deck, Deck - Composite, Covered Patio/Deck, Rain Gutters, Garden
Garage Spaces 3.0
Community Features Public Transportation, Shopping, Park, Walk/Jog Trails, Golf, Laundromat, Conservation Area, Highway Access, House of Worship, Private School, Public School
Utilities Available for Gas Range, for Gas Dryer, Washer Hookup
View Y/N Yes
View Scenic View(s)
Roof Type Shingle
Total Parking Spaces 12
Garage Yes
Building
Foundation Concrete Perimeter
Sewer Private Sewer
Water Public
Architectural Style Contemporary, Farmhouse, Other (See Remarks)
Others
Senior Community false
Read Less
Want to know what your home might be worth? Contact us for a FREE valuation!

Our team is ready to help you sell your home for the highest possible price ASAP
Bought with Kelsey Berman • Waterfront Realty Group
NEARBY SCHOOLS & BUSINESSES
