


$750,000
$729,000
2.9%For more information regarding the value of a property, please contact us for a free consultation.
29 Lyman St North Attleboro, MA 02760
4 Beds
4.5 Baths
2,400 SqFt
Key Details
Sold Price $750,000
Property Type Single Family Home
Sub Type Single Family Residence
Listing Status Sold
Purchase Type For Sale
Square Footage 2,400 sqft
Price per Sqft $312
MLS Listing ID 73444342
Sold Date 03/09/26
Style Colonial
Bedrooms 4
Full Baths 2
Half Baths 5
HOA Y/N false
Year Built 2025
Annual Tax Amount $9,200
Tax Year 2025
Lot Size 0.660 Acres
Acres 0.66
Property Sub-Type Single Family Residence
Property Description
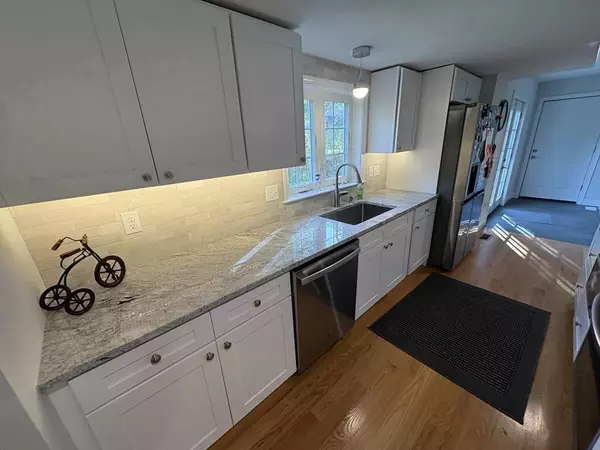
Built in 2025 and barely lived in, this stunning custom colonial offers the feel of NEW CONSTRUCTION without the wait! Set on a quiet side street within WALKING DISTANCE to North Attleboro Middle and High Schools, this home blends luxury, comfort, and an unbeatable location. The open-concept kitchen features granite counters, under-cabinet lighting, and all new stainless appliances. Enjoy hardwood floors and recessed lighting throughout, plus a wide-open, high-ceiling basement ready to finish for added living space. Flexible floor plan with 4 bedrooms, including two master suites—one on each level—ideal for guests or home office. The 2-car garage with custom doors adds convenience and curb appeal. Central, walkable location close to everything North Attleboro offers—schools, parks, shopping, and commuter routes—makes this home truly special!
Location
State MA
County Bristol
Zoning res
Direction Mt Hope > Spring St > Lyman St
Rooms
Basement Full, Bulkhead
Interior
Interior Features Central Vacuum
Heating Forced Air, Propane
Cooling Central Air
Flooring Tile, Hardwood
Appliance Electric Water Heater, Range, Dishwasher, Microwave, Refrigerator, ENERGY STAR Qualified Refrigerator, Vacuum System, Plumbed For Ice Maker
Laundry Electric Dryer Hookup, Washer Hookup
Exterior
Exterior Feature Patio
Garage Spaces 2.0
Community Features Public Transportation, Shopping, Pool, Tennis Court(s), Park, Walk/Jog Trails
Utilities Available for Electric Range, for Electric Dryer, Washer Hookup, Icemaker Connection
Roof Type Shingle
Total Parking Spaces 8
Garage Yes
Building
Foundation Concrete Perimeter
Sewer Private Sewer
Water Public
Architectural Style Colonial
Others
Senior Community false
Read Less
Want to know what your home might be worth? Contact us for a FREE valuation!

Our team is ready to help you sell your home for the highest possible price ASAP
Bought with Kade Phillips • RE/MAX Legacy
NEARBY SCHOOLS & BUSINESSES
