



$575,000
$600,000
4.2%For more information regarding the value of a property, please contact us for a free consultation.
548 Fletcher St Lowell, MA 01854
5 Beds
3 Baths
4,122 SqFt
Key Details
Sold Price $575,000
Property Type Single Family Home
Sub Type Single Family Residence
Listing Status Sold
Purchase Type For Sale
Square Footage 4,122 sqft
Price per Sqft $139
MLS Listing ID 73452445
Sold Date 03/09/26
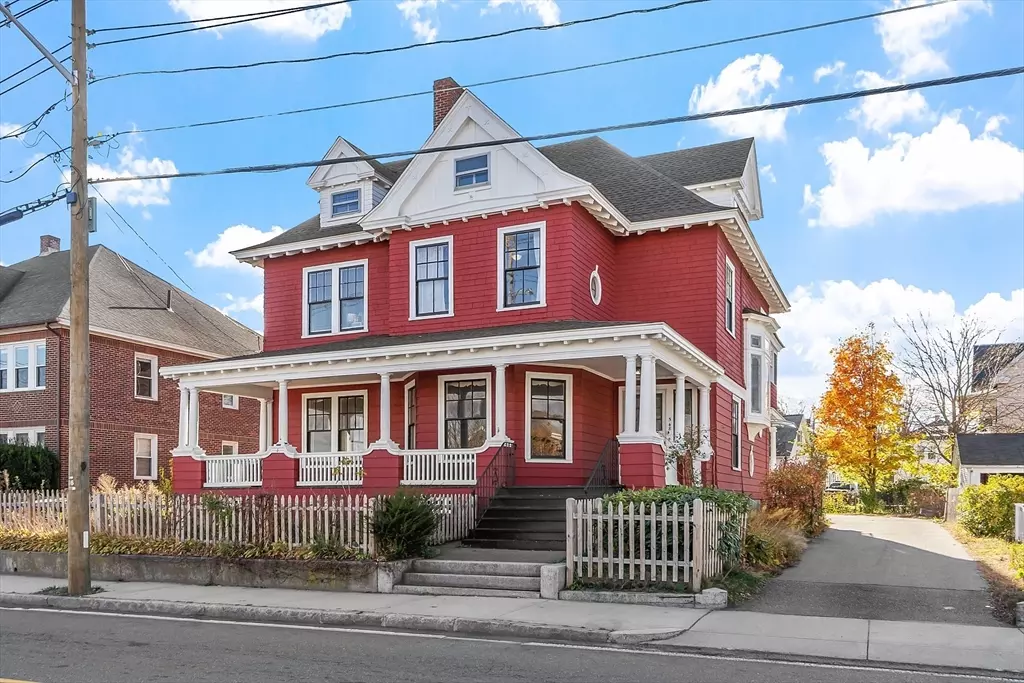
Style Victorian
Bedrooms 5
Full Baths 3
HOA Y/N false
Year Built 1880
Annual Tax Amount $7,642
Tax Year 2025
Lot Size 10,018 Sqft
Acres 0.23
Property Sub-Type Single Family Residence
Property Description
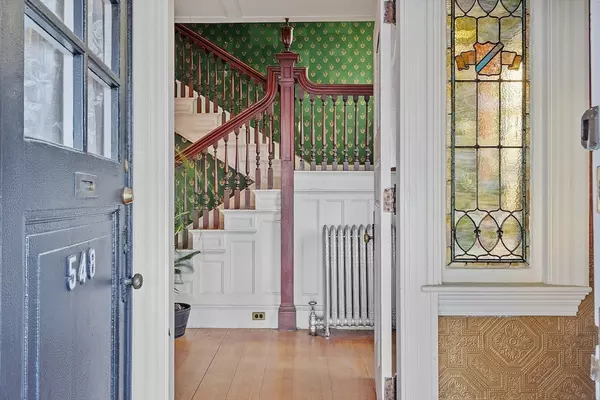
Where modern convenience meets timeless Victorian charm! This enchanting home blends historic character with thoughtful updates and just needs a little TLC to reach its full potential. Step into a welcoming foyer with a stunning spindled staircase, stained-glass window, and built-in window seat. Enjoy formal living and dining rooms with pocket doors, gas fireplace, and a built-in china cabinet. The bright kitchen opens to a sunny family/dining area with washer/dryer hookups, plus a full bath on the main level. Upstairs offers four bedrooms, and another full bath. The third floor features a private suite with sitting room, kitchenette, bedroom, and bath—perfect for guests or extended family. Recent updates include a new roof (2022), water heater (2022), exterior paint (2021), and 200-amp electrical upgrade (2024). With a little love, this graceful Victorian can truly shine! Conveniently close to UMass Lowell, highways, and downtown.
Location
State MA
County Middlesex
Zoning TMF
Direction Use GPS
Rooms
Basement Full, Bulkhead, Unfinished
Primary Bedroom Level Second
Dining Room Flooring - Hardwood, Exterior Access
Kitchen Flooring - Hardwood, Dryer Hookup - Gas, Lighting - Overhead
Interior
Interior Features Entrance Foyer, Sitting Room
Heating Central, Steam, Natural Gas
Cooling None
Flooring Hardwood, Flooring - Hardwood
Fireplaces Number 1
Fireplaces Type Living Room
Appliance Gas Water Heater, Water Heater, Range, Dishwasher, Refrigerator, Washer, Dryer
Laundry Main Level, First Floor
Exterior
Exterior Feature Porch, Porch - Enclosed
Community Features Public Transportation, Pool, Park, Walk/Jog Trails, Medical Facility, Laundromat, House of Worship, University
Utilities Available for Gas Range, for Gas Oven
Roof Type Shingle
Total Parking Spaces 4
Garage No
Building
Lot Description Level
Foundation Stone
Sewer Public Sewer
Water Public
Architectural Style Victorian
Schools
High Schools Lowell High School
Others
Senior Community false
Read Less
Want to know what your home might be worth? Contact us for a FREE valuation!

Our team is ready to help you sell your home for the highest possible price ASAP
Bought with Sam Tang • eXp Realty
NEARBY SCHOOLS & BUSINESSES
