

$1,050,000
$1,070,000
1.9%For more information regarding the value of a property, please contact us for a free consultation.
12 Spruce Ln Duxbury, MA 02332
3 Beds
3 Baths
2,450 SqFt
Key Details
Sold Price $1,050,000
Property Type Single Family Home
Sub Type Single Family Residence
Listing Status Sold
Purchase Type For Sale
Square Footage 2,450 sqft
Price per Sqft $428
MLS Listing ID 73457421
Sold Date 03/10/26
Style Colonial
Bedrooms 3
Full Baths 3
HOA Y/N false
Year Built 1949
Annual Tax Amount $8,526
Tax Year 2025
Lot Size 0.460 Acres
Acres 0.46
Property Sub-Type Single Family Residence
Property Description
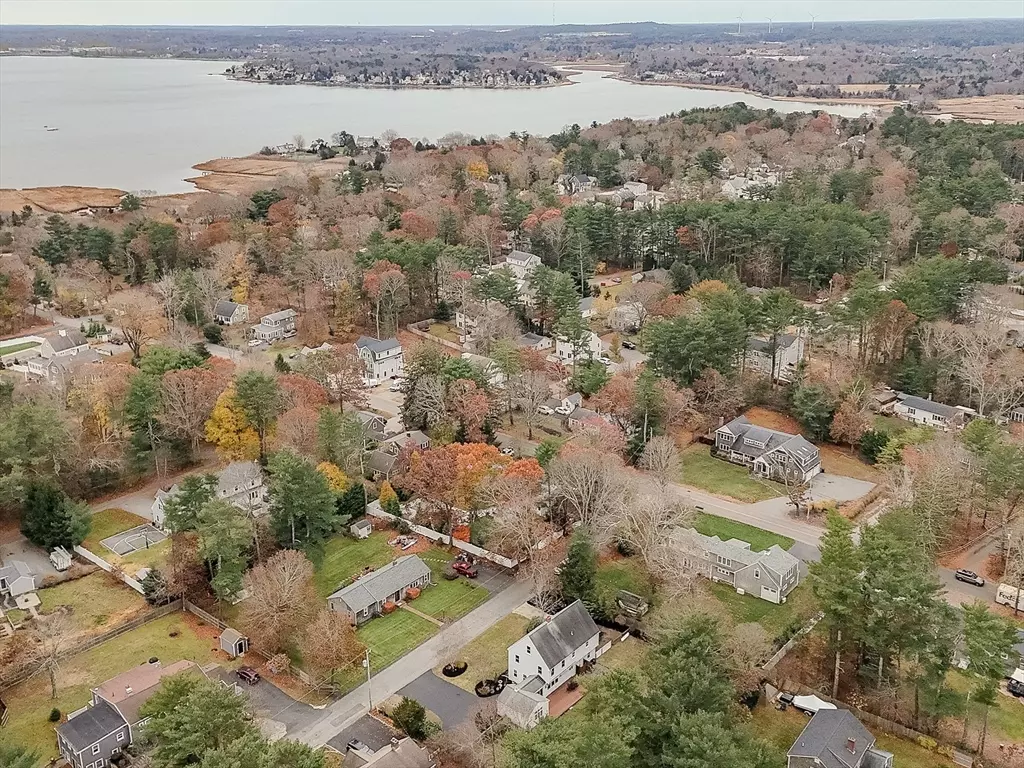
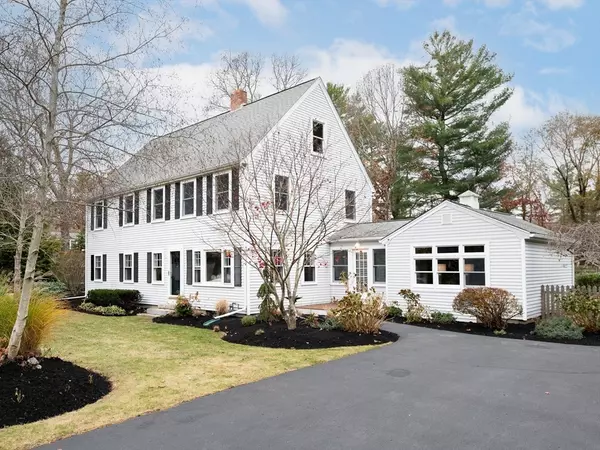
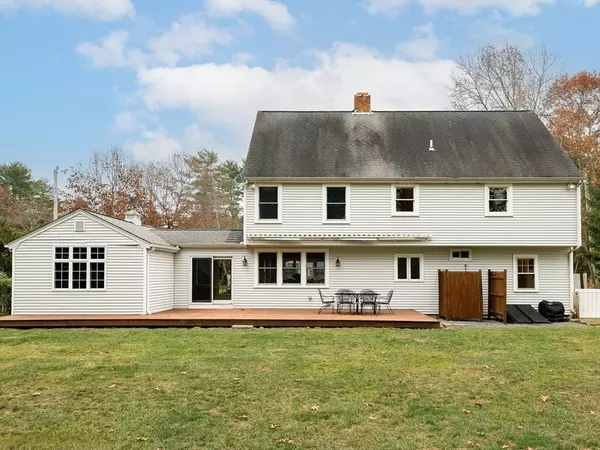
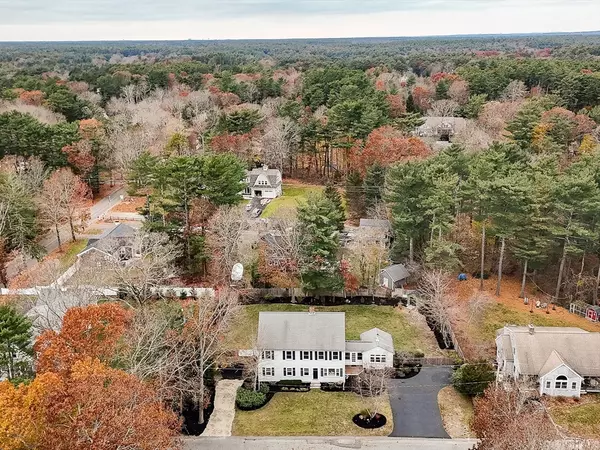
Experience coastal living in this expansive 5-bedroom Colonial tucked away on a dead end street in a fabulous neighborhood within walking distance of Landing Road beach. There is so much to love about this gem. Step inside and you are greeted by a lovely family room with cathedral ceilings and gas fireplace. Open kitchen and living room with fireplace. An abundance of natural light fills the rooms. Sliders lead to an expansive back deck overlooking the beautiful yard. Full bath and 2 bedrooms complete the first floor. Upstairs you will find a spacious primary with giant walk-in closet and huge bath plus two other large bedrooms, full bath and second floor laundry. Walk-up partially finished third floor with 2 rooms and rough plumbed bathroom. Finished room and second laundry area in lower level. Plus unfinished storage space. *In-law potential. Recently paved driveway, outdoor shower, storage shed, Nest thermostats, generator hook-up, fenced-in backyard. Welcome to your dream home!
Location
State MA
County Plymouth
Zoning RC
Direction Tremont or Bay Road to Soule to Spruce
Rooms
Family Room Cathedral Ceiling(s), Beamed Ceilings, Flooring - Wood
Basement Full, Partially Finished, Unfinished
Primary Bedroom Level Second
Dining Room Flooring - Wood, Lighting - Pendant
Kitchen Flooring - Wood, Dining Area, Breakfast Bar / Nook, Deck - Exterior, Stainless Steel Appliances
Interior
Interior Features Closet, Bonus Room, Home Office
Heating Baseboard, Natural Gas
Cooling Window Unit(s)
Flooring Tile, Vinyl, Carpet, Hardwood, Flooring - Hardwood
Fireplaces Number 2
Fireplaces Type Family Room, Living Room
Appliance Range, Dishwasher
Laundry Second Floor
Exterior
Exterior Feature Deck - Wood, Storage, Outdoor Shower
Fence Fenced/Enclosed
Community Features Shopping, Highway Access, House of Worship, Marina, Public School
Utilities Available for Gas Range
Waterfront Description Ocean,3/10 to 1/2 Mile To Beach,Beach Ownership(Public)
Roof Type Shingle
Total Parking Spaces 6
Garage No
Building
Foundation Block
Sewer Private Sewer
Water Public
Architectural Style Colonial
Schools
Elementary Schools Chandler/ Alden
Middle Schools Dms
High Schools Dhs
Others
Senior Community false
Acceptable Financing Contract
Listing Terms Contract
Read Less
Want to know what your home might be worth? Contact us for a FREE valuation!

Our team is ready to help you sell your home for the highest possible price ASAP
Bought with Dawn Hadley • Engel & Volkers, South Shore
NEARBY SCHOOLS & BUSINESSES
