


$410,000
$414,900
1.2%For more information regarding the value of a property, please contact us for a free consultation.
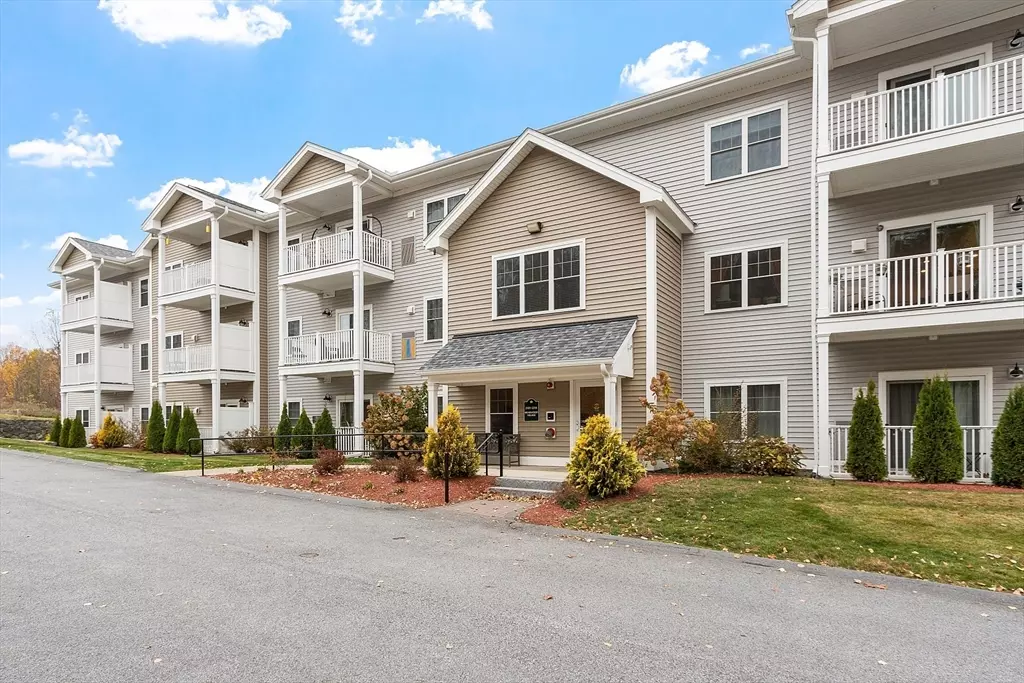
3202 Briarwood Vlg #3202 Clinton, MA 01510
2 Beds
2 Baths
1,063 SqFt
Key Details
Sold Price $410,000
Property Type Condo
Sub Type Condominium
Listing Status Sold
Purchase Type For Sale
Square Footage 1,063 sqft
Price per Sqft $385
MLS Listing ID 73449749
Sold Date 03/13/26
Bedrooms 2
Full Baths 2
HOA Fees $658/mo
Year Built 2022
Annual Tax Amount $5,542
Tax Year 2025
Property Sub-Type Condominium
Property Description
Welcome to The Woodlands! This beautifully maintained, single-level condo offers comfort, convenience, & modern style in a prime commuter location. The original owners have lovingly cared for this corner unit, ideally positioned on the quiet back side of the building. Enjoy peaceful views of trees and birds from your private balcony — the perfect spot to unwind. The open concept living area features a bright kitchen with quartz counters & upgraded cabinetry, seamlessly flowing into the dining & living room. The spacious primary suite includes a large walk-in closet and private bath. A second bedroom (or office) and another full bath are located on the opposite side of the unit, along with in-unit laundry for easy living. Garage parking for one car plus an exterior space for a second vehicle. The building includes an elevator for easy access. Conveniently located near major routes, shopping, restaurants, and a local gym.
Location
State MA
County Worcester
Zoning res
Direction GPS parking in front of building
Rooms
Basement N
Primary Bedroom Level Main, First
Main Level Bedrooms 1
Kitchen Closet, Dining Area, Countertops - Stone/Granite/Solid, Countertops - Upgraded, Open Floorplan, Recessed Lighting, Stainless Steel Appliances, Peninsula, Lighting - Overhead
Interior
Interior Features Elevator
Heating Forced Air, Natural Gas
Cooling Central Air
Flooring Tile, Engineered Hardwood
Appliance Range, Dishwasher, Microwave, Refrigerator, Washer, Dryer
Laundry First Floor, In Unit
Exterior
Exterior Feature Balcony, Professional Landscaping, Stone Wall
Garage Spaces 1.0
Community Features Public Transportation, Shopping, Park, Walk/Jog Trails, Golf, Medical Facility, Conservation Area, Highway Access, House of Worship, Public School
Utilities Available for Electric Range
Roof Type Shingle
Total Parking Spaces 3
Garage Yes
Building
Story 1
Sewer Public Sewer
Water Public
Others
Pets Allowed Yes w/ Restrictions
Senior Community false
Read Less
Want to know what your home might be worth? Contact us for a FREE valuation!

Our team is ready to help you sell your home for the highest possible price ASAP
Bought with Julie Swanson • Leading Edge Real Estate
NEARBY SCHOOLS & BUSINESSES
