


$825,000
$800,000
3.1%For more information regarding the value of a property, please contact us for a free consultation.
47 Faye Ave Middleboro, MA 02346
3 Beds
1.5 Baths
2,004 SqFt
Key Details
Sold Price $825,000
Property Type Single Family Home
Sub Type Single Family Residence
Listing Status Sold
Purchase Type For Sale
Square Footage 2,004 sqft
Price per Sqft $411
MLS Listing ID 73454011
Sold Date 03/13/26
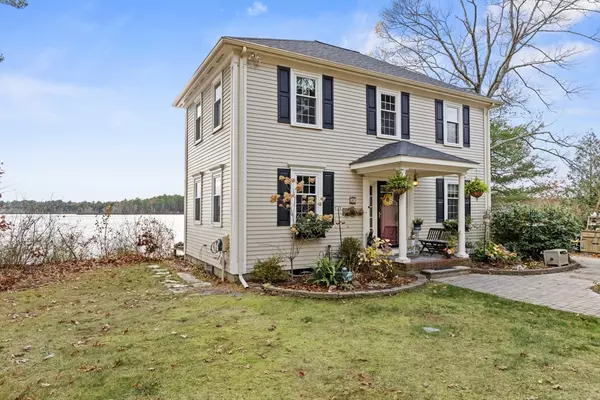
Style Colonial
Bedrooms 3
Full Baths 1
Half Baths 1
HOA Fees $25/ann
HOA Y/N true
Year Built 1989
Annual Tax Amount $6,907
Tax Year 2025
Lot Size 7,840 Sqft
Acres 0.18
Property Sub-Type Single Family Residence
Property Description
BACK ON THE MARKET!! OPEN HOUSE SATURDAY 1/31 11AM TO 1PM. Experience lakeside living at its finest in this beautifully maintained Colonial offering over 2,000 sq. ft. of inviting space. Thoughtfully designed with warmth and character throughout, the home features rich hardwood floors, exposed beams, and an open floor plan perfect for everyday comfort and entertaining. The kitchen showcases granite countertops, a center island, and seamless flow to the dining and living areas. Upstairs, the primary suite opens to a private deck overlooking tranquil lake views—ideal for morning coffee or peaceful sunsets. Multiple outdoor decks, a screened porch, and a private dock create the ultimate setting for relaxing or hosting by the water. Nestled on a quiet dead-end street in Middleboro, this home blends timeless charm with the serenity of waterfront living, offering a rare opportunity to own a slice of natural beauty where every day feels like a retreat.
Location
State MA
County Plymouth
Zoning R
Direction Purchase St. to Faye Ave.
Rooms
Family Room Closet, Flooring - Wall to Wall Carpet, Cable Hookup, Exterior Access, Recessed Lighting
Basement Full, Finished, Walk-Out Access, Interior Entry, Concrete
Primary Bedroom Level Second
Dining Room Beamed Ceilings, Flooring - Hardwood, Exterior Access, Open Floorplan, Recessed Lighting
Kitchen Flooring - Hardwood, Countertops - Stone/Granite/Solid, Countertops - Upgraded, Kitchen Island, Breakfast Bar / Nook, Exterior Access, Open Floorplan, Recessed Lighting, Gas Stove
Interior
Interior Features Sitting Room, Central Vacuum
Heating Baseboard, Natural Gas
Cooling Other
Flooring Tile, Carpet, Concrete, Hardwood
Fireplaces Number 1
Appliance Water Heater
Laundry Bathroom - Full, Flooring - Stone/Ceramic Tile, Countertops - Stone/Granite/Solid, Electric Dryer Hookup, Washer Hookup
Exterior
Exterior Feature Porch - Screened, Deck - Wood, Patio, Rain Gutters, Storage, Screens, Stone Wall, Other
Community Features Laundromat, Highway Access, House of Worship, Public School
Utilities Available for Electric Dryer, Washer Hookup
Waterfront Description Waterfront,Lake,Dock/Mooring,Frontage
Roof Type Shingle
Total Parking Spaces 8
Garage No
Building
Foundation Concrete Perimeter
Sewer Private Sewer
Water Private
Architectural Style Colonial
Others
Senior Community false
Read Less
Want to know what your home might be worth? Contact us for a FREE valuation!

Our team is ready to help you sell your home for the highest possible price ASAP
Bought with Marguerite Phaneuf • Plymouth Village, Inc.
NEARBY SCHOOLS & BUSINESSES
