


$840,000
$875,000
4.0%For more information regarding the value of a property, please contact us for a free consultation.
20 Metacomet Road ##20 West Bridgewater, MA 02379
3 Beds
2.5 Baths
2,642 SqFt
Key Details
Sold Price $840,000
Property Type Condo
Sub Type Condominium
Listing Status Sold
Purchase Type For Sale
Square Footage 2,642 sqft
Price per Sqft $317
MLS Listing ID 73435135
Sold Date 03/12/26
Bedrooms 3
Full Baths 2
Half Baths 1
HOA Fees $162/mo
Year Built 2024
Tax Year 2025
Property Sub-Type Condominium
Property Description
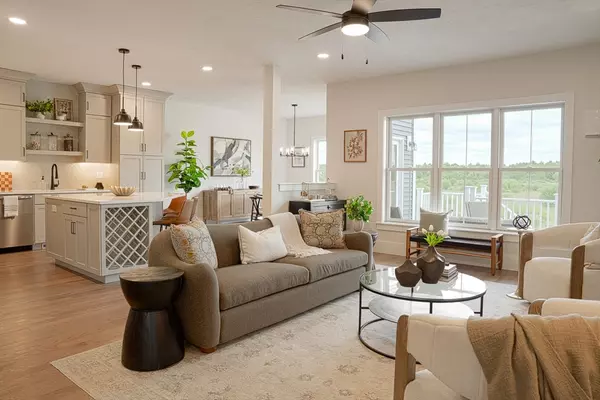
MOVE IN READY - NEW CONSTRUCTION! Thoughtfully designed and named - THE MEADOW VIEW - to complement the picturesque views of abutting conservation land, this open concept home will draw you in and transport you to thoughts of relaxation the moment you step in. Not just for looks, the conservation area provides miles of trails for nature lovers to explore accessible from the Community (SEE ATTACHMENTS). It's not all about the view, these energy efficient homes are quality crafted with low maintenance exteriors, detailed millwork, stylish finishes and a variety of appealing options to customize your new home. Relax knowing your home is protected with a 10-Year Limited Home Warranty! Conveniently located only mins to shops, restaurants, schools, and Rt. 24 for commuting to Boston! A stunning balance of nature & modern conveniences awaits you in this dream home. Proudly offered by Premier Home Builder, Stonebridge Homes. Reserve Your New Home Today!
Location
State MA
County Plymouth
Zoning RES
Direction Scotland St. to Ponkapoag to Metacomet. Located directly in front of the Community entrance.
Rooms
Basement Y
Primary Bedroom Level Second
Dining Room Flooring - Hardwood, Open Floorplan, Slider
Kitchen Flooring - Hardwood, Countertops - Stone/Granite/Solid, Kitchen Island, Open Floorplan, Recessed Lighting, Stainless Steel Appliances, Lighting - Pendant
Interior
Interior Features Closet/Cabinets - Custom Built, Countertops - Stone/Granite/Solid, Loft, Foyer, Mud Room
Heating Forced Air, Heat Pump
Cooling Central Air, Heat Pump
Flooring Tile, Carpet, Hardwood, Flooring - Hardwood
Fireplaces Number 1
Fireplaces Type Living Room
Appliance Range, Dishwasher, Microwave, Range Hood, Plumbed For Ice Maker
Laundry Flooring - Stone/Ceramic Tile, Electric Dryer Hookup, Washer Hookup, Second Floor, In Unit
Exterior
Exterior Feature Porch, Deck - Composite, Balcony, Other
Garage Spaces 2.0
Community Features Shopping, Walk/Jog Trails, Stable(s), Conservation Area, Highway Access, House of Worship, Public School, T-Station
Utilities Available for Electric Range, for Electric Oven, for Electric Dryer, Washer Hookup, Icemaker Connection
Roof Type Shingle
Total Parking Spaces 8
Garage Yes
Building
Story 2
Sewer Private Sewer
Water Public
Schools
Middle Schools Wbmsh
High Schools Wbmsh
Others
Pets Allowed Yes
Senior Community false
Read Less
Want to know what your home might be worth? Contact us for a FREE valuation!

Our team is ready to help you sell your home for the highest possible price ASAP
Bought with Kristen Howlett • Boston Connect Real Estate
NEARBY SCHOOLS & BUSINESSES
