


$1,060,000
$1,099,900
3.6%For more information regarding the value of a property, please contact us for a free consultation.
851 Forest St North Andover, MA 01845
3 Beds
3.5 Baths
3,732 SqFt
Key Details
Sold Price $1,060,000
Property Type Single Family Home
Sub Type Single Family Residence
Listing Status Sold
Purchase Type For Sale
Square Footage 3,732 sqft
Price per Sqft $284
MLS Listing ID 73462919
Sold Date 03/24/26
Style Colonial
Bedrooms 3
Full Baths 3
Half Baths 1
HOA Y/N false
Year Built 1970
Annual Tax Amount $9,410
Tax Year 2025
Lot Size 1.140 Acres
Acres 1.14
Property Sub-Type Single Family Residence
Property Description
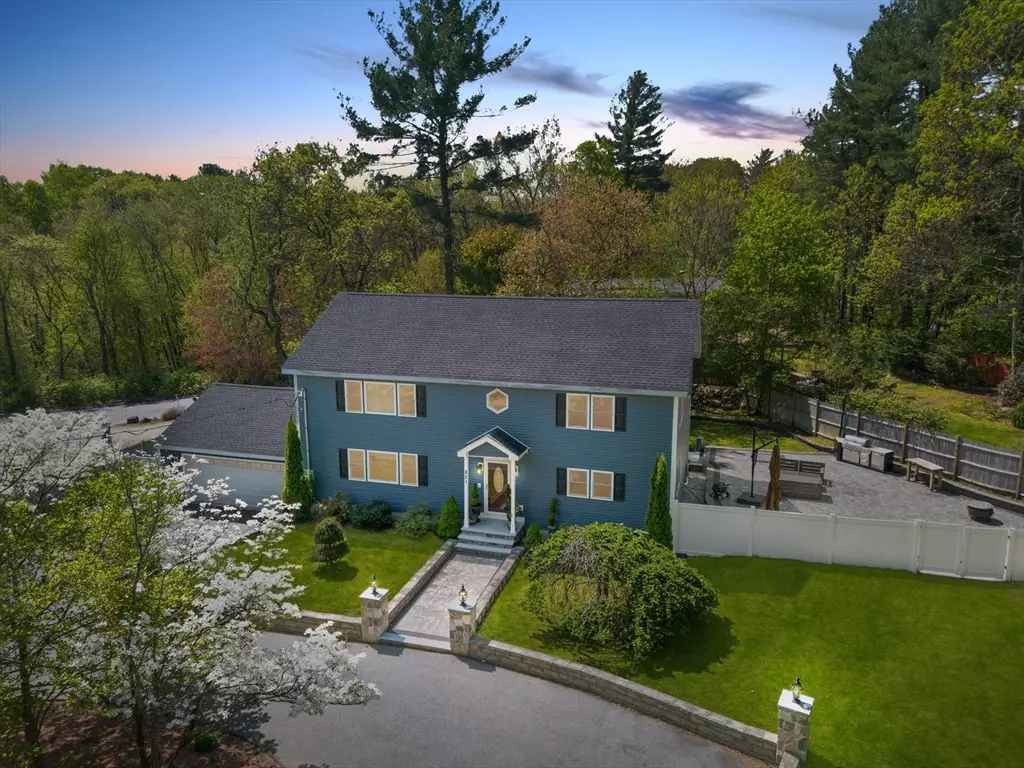
Stunning Colonial set on over an acre in the quiet woods of North Andover, seamlessly blending timeless architecture with refined modern updates. This expansive 3+ bedroom, 3.5 bath home offers more than 3,300 sq. ft. of open, light-filled living space. The chef's kitchen is a true centerpiece, featuring a quartz waterfall island, double ovens, and an inviting dining area ideal for gathering. The main level showcases a spacious living room, formal dining room, and elegant trim details throughout. Upstairs, the serene primary suite offers a spa-inspired bath and custom walk-in closet. A finished lower level provides flexible space for a home gym, media room, guest suite, or in-law potential. Central air, updated systems, and a two-car garage add everyday comfort. Step outside to a fully fenced yard with an oversized deck, offering privacy and the perfect setting for entertaining and relaxing.
Location
State MA
County Essex
Zoning res
Direction corner of Laconia Cir
Rooms
Family Room Flooring - Hardwood, Recessed Lighting, Remodeled, Wainscoting, Crown Molding
Basement Full, Finished
Primary Bedroom Level Second
Dining Room Flooring - Hardwood, Open Floorplan, Recessed Lighting, Remodeled, Wainscoting, Crown Molding
Kitchen Flooring - Hardwood, Countertops - Stone/Granite/Solid, Cabinets - Upgraded, Open Floorplan, Remodeled, Stainless Steel Appliances, Crown Molding
Interior
Heating Central, Propane
Cooling Central Air
Flooring Tile, Hardwood
Fireplaces Number 1
Appliance Oven, Dishwasher, Microwave, Range, Refrigerator
Laundry Second Floor
Exterior
Exterior Feature Deck - Composite, Patio, Storage, Professional Landscaping, Sprinkler System, Decorative Lighting, Screens, Fenced Yard
Garage Spaces 2.0
Fence Fenced
Community Features Shopping, Park, Golf, Medical Facility, Conservation Area, Highway Access, House of Worship, Private School, Public School, University
Utilities Available for Electric Range
Roof Type Shingle
Total Parking Spaces 12
Garage Yes
Building
Lot Description Corner Lot
Foundation Concrete Perimeter
Sewer Private Sewer
Water Public
Architectural Style Colonial
Others
Senior Community false
Read Less
Want to know what your home might be worth? Contact us for a FREE valuation!

Our team is ready to help you sell your home for the highest possible price ASAP
Bought with Karen A. Kita • Kita Associates
NEARBY SCHOOLS & BUSINESSES
