


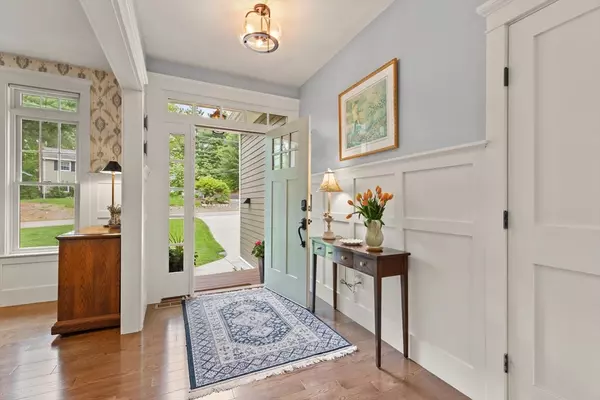
$1,349,000
$1,349,000
For more information regarding the value of a property, please contact us for a free consultation.
246 Forest Grove Wrentham, MA 02093
3 Beds
3.5 Baths
3,537 SqFt
Key Details
Sold Price $1,349,000
Property Type Single Family Home
Sub Type Single Family Residence
Listing Status Sold
Purchase Type For Sale
Square Footage 3,537 sqft
Price per Sqft $381
MLS Listing ID 73380965
Sold Date 03/26/26
Style Cape
Bedrooms 3
Full Baths 3
Half Baths 1
HOA Y/N false
Year Built 2019
Annual Tax Amount $9,916
Tax Year 2025
Lot Size 10,890 Sqft
Acres 0.25
Property Sub-Type Single Family Residence
Property Description
Incredible custom 3-level waterfront home designed for multi-generational living! This unique 3-bedroom, 3.5-bath property offers spacious, flexible living across all levels, ideal for extended family or guests. Enjoy breathtaking water views from nearly every room. Open concept main floor features main bedroom, bath, walk in closet, large open living space includes, living room w/custom cabinetry, chefs kitchen w/large island, dining area w/lake views, , home office, laundry room and beautiful dining room, w/wainscoting and access to large deck overlooking the water. The newly finished 2nd level features, full bath, living space and large bedroom along with tons of additional storage. 10" Ceilings in walk out lower level features, gaming area, living room, kitchenette, bedroom, built in bunk beds, custom doll house and sewing room w/large screened porch. This home is located between Boston and Providence along w/commuter rail, shopping, hiking, dog park. Perfect Lake Front Living!
Location
State MA
County Norfolk
Zoning R-43
Direction Shears St to Forest Grove
Rooms
Basement Full, Partially Finished, Walk-Out Access
Primary Bedroom Level First
Interior
Interior Features 1/4 Bath, Home Office, Foyer, Inlaw Apt., Game Room, Exercise Room, Central Vacuum, Internet Available - Broadband
Heating Propane, Ductless
Cooling Central Air, Ductless
Flooring Tile, Carpet, Hardwood
Fireplaces Number 1
Appliance Range, Oven, Dishwasher, Microwave, Refrigerator, Washer, Dryer
Laundry First Floor
Exterior
Exterior Feature Porch - Screened, Deck, Storage, Professional Landscaping, Decorative Lighting, Garden
Garage Spaces 2.0
Community Features Public Transportation, Shopping, Park, Walk/Jog Trails, Medical Facility, Conservation Area, Highway Access, Public School
Waterfront Description Waterfront,Lake,Lake/Pond,0 to 1/10 Mile To Beach,Beach Ownership(Public)
Roof Type Shingle
Total Parking Spaces 10
Garage Yes
Building
Lot Description Wooded
Foundation Concrete Perimeter
Sewer Private Sewer
Water Public
Architectural Style Cape
Others
Senior Community false
Read Less
Want to know what your home might be worth? Contact us for a FREE valuation!

Our team is ready to help you sell your home for the highest possible price ASAP
Bought with Trish Bergevine • Berkshire Hathaway HomeServices Evolution Properties
NEARBY SCHOOLS & BUSINESSES
