


$708,000
$715,000
1.0%For more information regarding the value of a property, please contact us for a free consultation.
63 Linden Street #1 Wellesley, MA 02482
2 Beds
1.5 Baths
1,464 SqFt
Key Details
Sold Price $708,000
Property Type Condo
Sub Type Condominium
Listing Status Sold
Purchase Type For Sale
Square Footage 1,464 sqft
Price per Sqft $483
MLS Listing ID 73459036
Sold Date 03/25/26
Bedrooms 2
Full Baths 1
Half Baths 1
HOA Fees $353/mo
Year Built 1952
Annual Tax Amount $5,952
Tax Year 2025
Property Sub-Type Condominium
Property Description
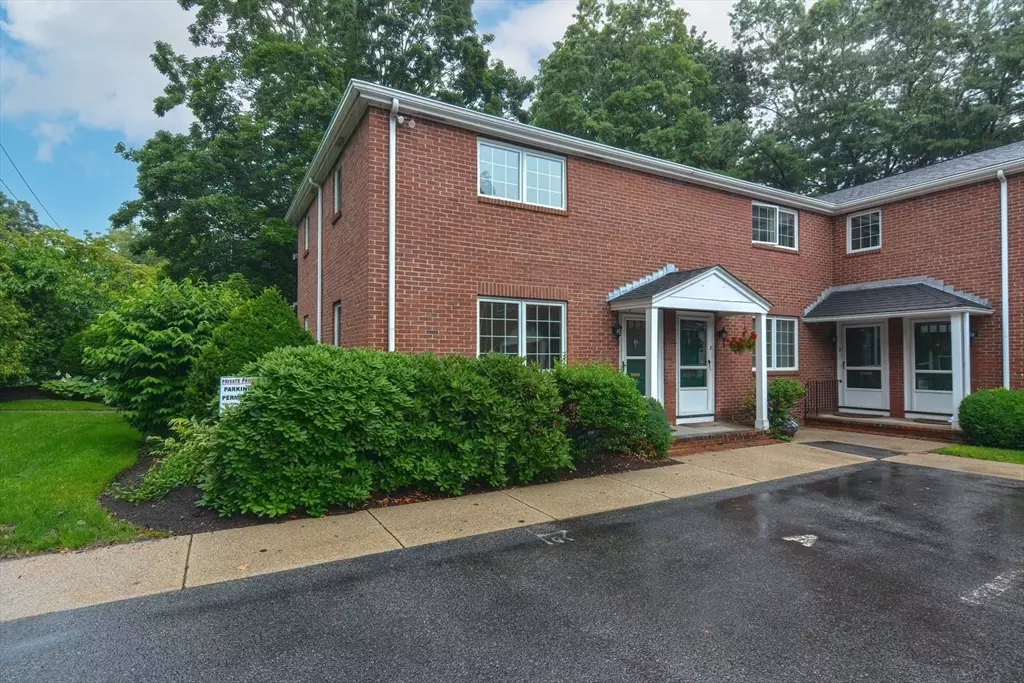
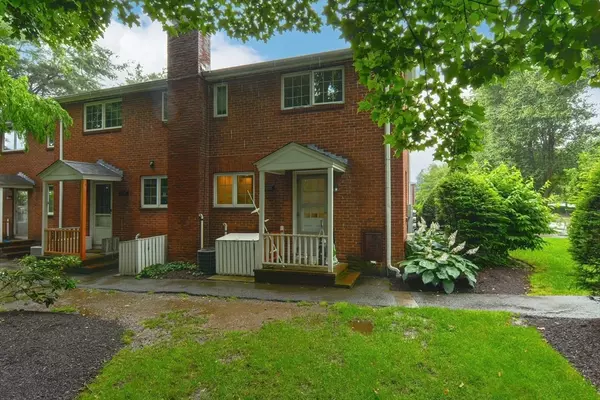
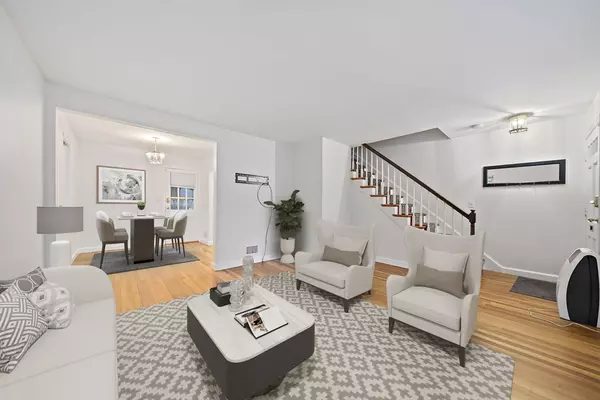
Imagine the lifestyle!!!! Located in the heart of Wellesley Square, this inviting condo is completely remodeled with gleaming hardwood floors and has been freshly painted throughout ! Bright! Light ! The warm entertaining space is open to a dining room and steps to the kitchen. Corner unit offers so many windows with new designer shades. Brand new heating system! The lower level is perfect for in home office or a playroom, gameroom, gym or just fun space! Laundry is conveniently located in the lower level. Two bedrooms and full bath are just a flight up! Prime Location!!! An opportunity to own a home close to Wellesley College, Sprague Elementary, down town shops and restaurants! Walk to the T station. Easy access to route 9, 128 and the Mass Pike. One deeded parking space with additional parking available in the Tailby Lot at Wellesley Square Station. Turnkey unit . . . don't miss this opportunity! Easy to show!
Location
State MA
County Norfolk
Zoning res
Direction Weston Road to Linden Street
Rooms
Family Room Flooring - Laminate, Remodeled, Storage
Basement Y
Primary Bedroom Level Second
Dining Room Flooring - Hardwood
Kitchen Bathroom - Half, Flooring - Hardwood, Recessed Lighting
Interior
Heating Forced Air
Cooling Central Air
Flooring Tile, Hardwood
Appliance Range, Dishwasher, Microwave, Refrigerator, Washer, Dryer
Laundry In Basement, In Unit, Electric Dryer Hookup, Washer Hookup
Exterior
Exterior Feature Garden
Community Features Public Transportation, Shopping, Tennis Court(s), Walk/Jog Trails, Conservation Area, Highway Access, Public School, T-Station, University
Utilities Available for Electric Range, for Electric Oven, for Electric Dryer, Washer Hookup
Waterfront Description Beach Ownership(Public)
Roof Type Shingle
Total Parking Spaces 1
Garage No
Building
Story 3
Sewer Public Sewer
Water Public
Schools
Elementary Schools Sprague
Middle Schools Wms
High Schools Whs
Others
Pets Allowed Yes w/ Restrictions
Senior Community false
Read Less
Want to know what your home might be worth? Contact us for a FREE valuation!

Our team is ready to help you sell your home for the highest possible price ASAP
Bought with Keystone Homes Group • Keller Williams Realty Boston Northwest
NEARBY SCHOOLS & BUSINESSES
