



$920,000
$939,000
2.0%For more information regarding the value of a property, please contact us for a free consultation.
567 B Norfolk Street Boston, MA 02126
6 Beds
3 Baths
2,986 SqFt
Key Details
Sold Price $920,000
Property Type Multi-Family
Sub Type Multi Family
Listing Status Sold
Purchase Type For Sale
Square Footage 2,986 sqft
Price per Sqft $308
MLS Listing ID 73426694
Sold Date 03/31/26
Bedrooms 6
Full Baths 3
Year Built 2008
Annual Tax Amount $10,888
Tax Year 2025
Lot Size 7,405 Sqft
Acres 0.17
Property Sub-Type Multi Family
Property Description
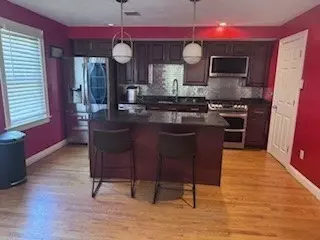
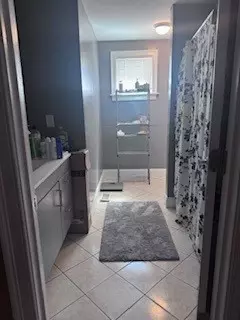
This duplex is a multi-family home with two separate residential units within a single building. The property features a unique layout with two distinct units, including a lovely flat and a larger bi-level unit. Key features of this duplex are: Central Heat and Air, Unit 1 is a lovely 3-bedroom, 1 full bath. Unit 2: A bi-level home with 3 bedrooms and 2 full baths. A 2-car garage provides private and convenient off-street parking. A large backyard, perfect for outdoor activities and social gatherings. Duplex ownership and benefits the two units are contained within one structure but function as separate dwellings, each with its own entrance and living facilities. This type of property offers flexibility for either a primary residence with a rental income stream from the second unit, or as a full investment. Sold As-Is.
Location
State MA
County Suffolk
Area Mattapan
Zoning R2
Direction Morton St. to Norfolk St.
Rooms
Basement Partial, Garage Access, Concrete
Interior
Interior Features Ceiling Fan(s), Upgraded Cabinets, Upgraded Countertops, Bathroom With Tub & Shower, Kitchen
Flooring Hardwood
Appliance Range, Dishwasher, Microwave, Refrigerator, Disposal
Exterior
Garage Spaces 2.0
Community Features Public Transportation, Shopping, Pool, Tennis Court(s), Park, Walk/Jog Trails, Stable(s), Golf, Medical Facility, Laundromat, Bike Path, Conservation Area, Highway Access, House of Worship, Marina, Private School, Public School, T-Station, University
Utilities Available for Gas Range
View Y/N Yes
View City View(s)
Roof Type Rubber
Total Parking Spaces 6
Garage Yes
Building
Lot Description Gentle Sloping
Story 3
Foundation Concrete Perimeter
Sewer Public Sewer
Water Public
Schools
Elementary Schools Mildred Ave
Middle Schools Bps
High Schools Bps
Others
Senior Community false
Acceptable Financing Contract
Listing Terms Contract
Read Less
Want to know what your home might be worth? Contact us for a FREE valuation!

Our team is ready to help you sell your home for the highest possible price ASAP
Bought with Yves Pierre-Louis • Keller Williams Elite
NEARBY SCHOOLS & BUSINESSES
