



$2,750,000
$2,899,000
5.1%For more information regarding the value of a property, please contact us for a free consultation.
19 Town Way Winchester, MA 01890
5 Beds
5.5 Baths
5,257 SqFt
Key Details
Sold Price $2,750,000
Property Type Single Family Home
Sub Type Single Family Residence
Listing Status Sold
Purchase Type For Sale
Square Footage 5,257 sqft
Price per Sqft $523
MLS Listing ID 73455886
Sold Date 04/03/26
Style Colonial
Bedrooms 5
Full Baths 5
Half Baths 1
HOA Y/N false
Year Built 2025
Tax Year 2025
Lot Size 10,018 Sqft
Acres 0.23
Property Sub-Type Single Family Residence
Property Description
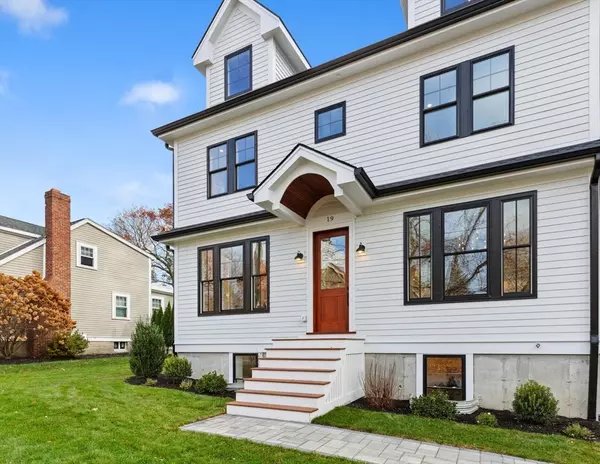
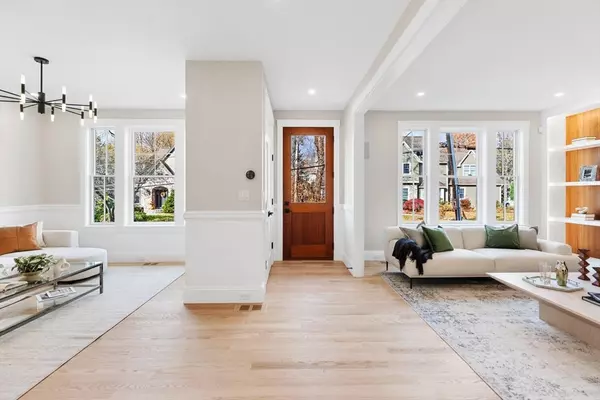
Welcome to a stunning new-construction home in Winchester's coveted Lincoln Elementary district, where thoughtful design and refined style come together effortlessly. Every detail has been curated to create a warm, inviting vibe, from the gorgeous family room with custom walnut built-ins and artful lighting to the seamless flow of the open yet intentionally defined floor plan. The impressive kitchen and dining area form the heart of the home—perfectly suited for lively entertaining, relaxed gatherings, and everyday living. Upstairs, the primary suite offers a luxurious retreat, while the spacious third-floor teen suite provides comfort, privacy, and versatility. The finished lower level—with its full bath—adds tremendous bonus space for play, guests, or hobbies. Blending modern craftsmanship with timeless appeal, this home delivers exceptional living just a stone's throw from the Middlesex Fells Reservation, where nature's beauty is right at your doorstep.
Location
State MA
County Middlesex
Zoning RDB
Direction Main Street to Town Way
Rooms
Family Room Closet/Cabinets - Custom Built, Flooring - Hardwood, Open Floorplan, Recessed Lighting
Basement Full, Finished, Walk-Out Access, Interior Entry, Sump Pump
Primary Bedroom Level Second
Dining Room Flooring - Hardwood, Open Floorplan, Recessed Lighting, Slider
Kitchen Flooring - Hardwood, Dining Area, Pantry, Countertops - Stone/Granite/Solid, Kitchen Island, Exterior Access, Open Floorplan, Recessed Lighting, Stainless Steel Appliances, Pot Filler Faucet, Lighting - Pendant
Interior
Interior Features Open Floorplan, Recessed Lighting, Bathroom - Full, Wet bar, Bathroom - Tiled With Tub, Bathroom - Tiled With Shower Stall, Exercise Room, Play Room, Bonus Room, Bathroom, Wired for Sound, Internet Available - Unknown
Heating Natural Gas, Hydro Air
Cooling Central Air
Flooring Tile, Vinyl / VCT, Hardwood, Flooring - Hardwood, Flooring - Stone/Ceramic Tile
Fireplaces Number 1
Fireplaces Type Family Room
Appliance Tankless Water Heater, Range, Dishwasher, Disposal, Microwave, Refrigerator, Range Hood
Laundry Closet/Cabinets - Custom Built, Flooring - Stone/Ceramic Tile, Electric Dryer Hookup, Washer Hookup, Sink, Second Floor
Exterior
Exterior Feature Patio, Rain Gutters, Professional Landscaping, Sprinkler System, Stone Wall, ET Irrigation Controller
Garage Spaces 2.0
Community Features Public Transportation, Shopping, Pool, Tennis Court(s), Park, Walk/Jog Trails, Golf, Medical Facility, Bike Path, Conservation Area, Highway Access, House of Worship, Private School, Public School, T-Station
Utilities Available for Gas Range, for Electric Dryer, Washer Hookup
Roof Type Shingle
Total Parking Spaces 6
Garage Yes
Building
Foundation Concrete Perimeter
Sewer Public Sewer
Water Public
Architectural Style Colonial
Schools
Elementary Schools Lincoln
Middle Schools Mccall
High Schools Whs
Others
Senior Community false
Read Less
Want to know what your home might be worth? Contact us for a FREE valuation!

Our team is ready to help you sell your home for the highest possible price ASAP
Bought with Danielle Storella • Berkshire Hathaway HomeServices Commonwealth Real Estate
NEARBY SCHOOLS & BUSINESSES
