


$2,950,000
$2,985,000
1.2%For more information regarding the value of a property, please contact us for a free consultation.
174 Hamilton Street Cambridge, MA 02139
7 Beds
3.5 Baths
3,336 SqFt
Key Details
Sold Price $2,950,000
Property Type Multi-Family
Sub Type 3 Family - 3 Units Side by Side
Listing Status Sold
Purchase Type For Sale
Square Footage 3,336 sqft
Price per Sqft $884
MLS Listing ID 73454108
Sold Date 04/14/26
Bedrooms 7
Full Baths 3
Half Baths 1
Year Built 1858
Annual Tax Amount $13,313
Tax Year 2026
Lot Size 5,227 Sqft
Acres 0.12
Property Sub-Type 3 Family - 3 Units Side by Side
Property Description
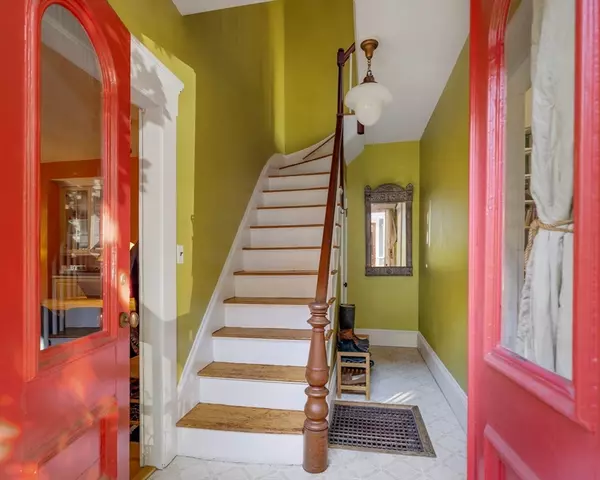
Set on a generous 5,019 sq. ft. corner lot with mature trees in prime Cambridgeport, this handsome c.1858 3-family building with 2 addresses offers exceptional potential for luxury single-family conversion, multi-unit development, or owner-occupancy with rental income. The largest owner unit at 215 Pearl Street is a charming 3-story townhouse-style home with an open kitchen and dining, 4 bedrooms, 2.5 baths, and direct basement access for possible expansion. It opens to a platform deck and side yard through the kitchen. The 174 Hamilton Street entrance serves two additional units: first floor 1-bed unit and upper 2 floors are a 2-bed unit. Enjoy beautiful grounds and gated driveway accessible from Hamilton St. creating a picture-perfect setting. Unbeatable residential and walkable location between Central Square hub and the Charles River, near parks, bike paths, MIT, Harvard, Kendall square and the BU Bridge.
Location
State MA
County Middlesex
Area Cambridgeport
Zoning 9999
Direction Corner with 215 Pearl Street, between Magazine Street and Pearl Street
Rooms
Basement Full, Walk-Out Access, Bulkhead
Interior
Interior Features Living Room, Dining Room, Kitchen, Living RM/Dining RM Combo
Heating Forced Air, Natural Gas
Flooring Wood, Hardwood
Fireplaces Number 2
Appliance Range, Dishwasher, Disposal, Refrigerator, Washer, Dryer
Exterior
Fence Fenced
Community Features Public Transportation, Shopping, Pool, Tennis Court(s), Park, Walk/Jog Trails, Public School, T-Station, University
Utilities Available for Gas Range
Waterfront Description River,0 to 1/10 Mile To Beach,Beach Ownership(Public)
Roof Type Shingle
Total Parking Spaces 3
Garage No
Building
Lot Description Corner Lot, Level
Story 6
Foundation Brick/Mortar
Sewer Public Sewer
Water Public
Others
Senior Community false
Read Less
Want to know what your home might be worth? Contact us for a FREE valuation!

Our team is ready to help you sell your home for the highest possible price ASAP
Bought with Adrian King • EVO Real Estate Group, LLC
NEARBY SCHOOLS & BUSINESSES
