
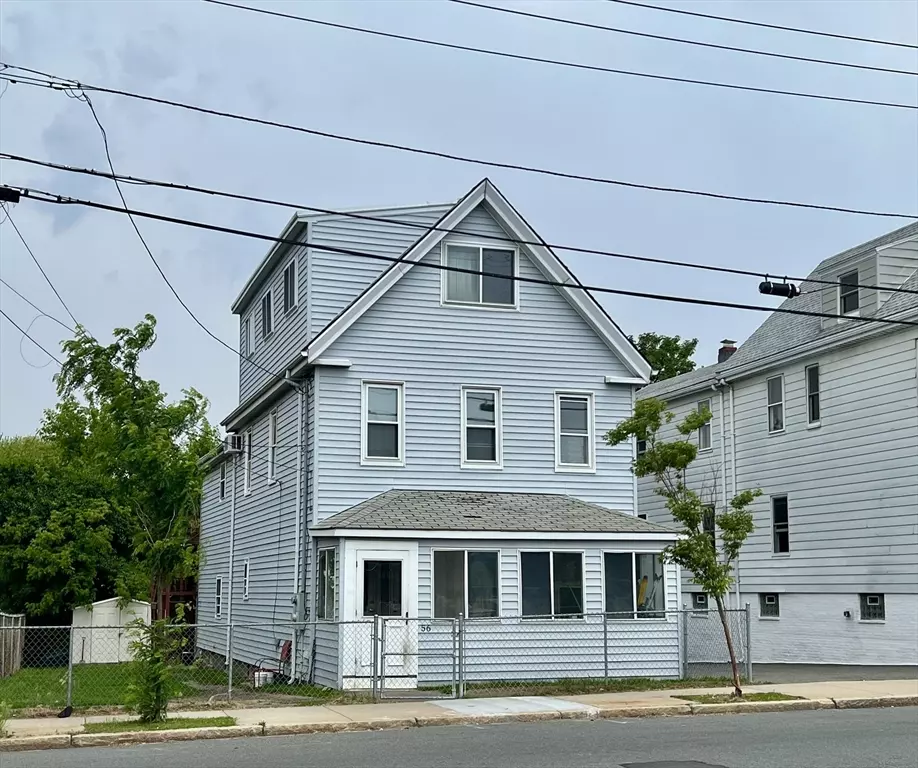


$850,000
$799,900
6.3%For more information regarding the value of a property, please contact us for a free consultation.
56 Main Street Winthrop, MA 02152
4 Beds
2 Baths
2,103 SqFt
Key Details
Sold Price $850,000
Property Type Multi-Family
Sub Type 2 Family - 2 Units Up/Down
Listing Status Sold
Purchase Type For Sale
Square Footage 2,103 sqft
Price per Sqft $404
MLS Listing ID 73460239
Sold Date 05/15/26
Bedrooms 4
Full Baths 2
Year Built 1900
Annual Tax Amount $6,682
Tax Year 2025
Lot Size 6,098 Sqft
Acres 0.14
Property Sub-Type 2 Family - 2 Units Up/Down
Property Description
OPPORTUNITY KNOCKS.......Two family with large yard is located right on the bus line with a very short ride to the T to Boston. There are 6 off street parking spaces! Some renovations as of 2001. The owner's unit is on the second and third floors with an open floor plan and lots of natural lighting. It contains a living room, dining area, kitchen, bath and one bedroom. The top floor consists of a sprawling main bedroom large enough to become 2 rooms. There are Boston skyline and marina views from the the top floor. The owner's unit has a great layout and good size rooms with lots of windows and laundry area of the kitchen. The first floor unit consists of a living room, kitchen, bath and two bedrooms. THIS IS A GREAT OWNER OCCUPY OR, INVESTMENT PROPERTY!
Location
State MA
County Suffolk
Zoning RES 2 FAM
Direction RT. 145 South, Entering Winthrop from East Boston, Main St., across for Belle Isle
Rooms
Basement Full, Sump Pump, Unfinished
Interior
Interior Features Ceiling Fan(s), Heated Attic, Walk-In Closet(s), Bathroom With Tub & Shower, Country Kitchen, Open Floorplan, Living Room, Kitchen, Laundry Room, Living RM/Dining RM Combo
Heating Baseboard, Natural Gas
Flooring Hardwood
Exterior
Exterior Feature Balcony/Deck
Fence Fenced
Community Features Public Transportation, Shopping, Walk/Jog Trails, Golf, Medical Facility, Laundromat, Bike Path, House of Worship, Marina, Public School, T-Station
Utilities Available for Gas Range
Waterfront Description Ocean,1 to 2 Mile To Beach,Beach Ownership(Public)
Roof Type Shingle
Total Parking Spaces 6
Garage No
Building
Story 3
Foundation Stone, Brick/Mortar
Sewer Public Sewer
Water Public
Others
Senior Community false
Read Less
Want to know what your home might be worth? Contact us for a FREE valuation!

Our team is ready to help you sell your home for the highest possible price ASAP
Bought with Rosa Feliz • Re-yes Real Estate
NEARBY SCHOOLS & BUSINESSES
