




$597,000
$609,900
2.1%For more information regarding the value of a property, please contact us for a free consultation.
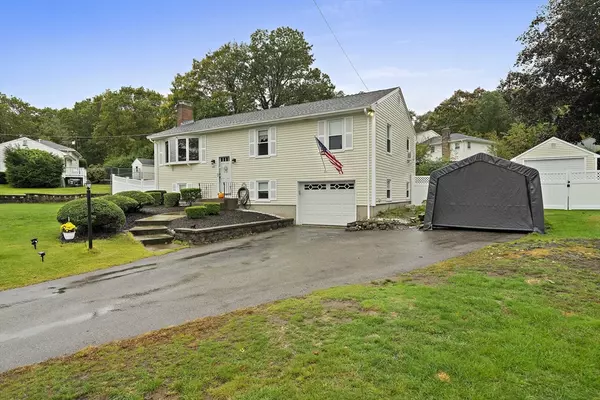
115 Westfield Drive North Attleboro, MA 02760
3 Beds
2 Baths
1,602 SqFt
Key Details
Sold Price $597,000
Property Type Single Family Home
Sub Type Single Family Residence
Listing Status Sold
Purchase Type For Sale
Square Footage 1,602 sqft
Price per Sqft $372
MLS Listing ID 73442143
Sold Date 05/14/26
Style Raised Ranch
Bedrooms 3
Full Baths 2
HOA Y/N false
Year Built 1970
Annual Tax Amount $4,883
Tax Year 2025
Lot Size 0.380 Acres
Acres 0.38
Property Sub-Type Single Family Residence
Property Description
Well-Maintained Raised Ranch Style Home in Desirable North Attleboro Location! This Home offers 9 rooms 3 bedrooms 2 full bathrooms and a one car garage. The main level features spacious open floor plan, updated kitchen with tile floor, granite counter tops, island w/ breakfast bar, stainless steel appliances & access to back deck, perfect for entertaining. Gleaming hardwood floors and lots of natural lighting. Updated bathrooms w/ ceramic tile floor & stone top vanities! Finished walk out lower level consists of a family room with a brick fireplace, home office, full bath & laundry room and ample storage space. This commuters dream is located mins from RT95, RT195 and RT 495. Call today!
Location
State MA
County Bristol
Zoning unk
Direction Kelly Blvd/RT-152 to Westfield Dr.
Rooms
Family Room Flooring - Laminate
Basement Full
Primary Bedroom Level First
Dining Room Flooring - Hardwood, Open Floorplan
Kitchen Flooring - Stone/Ceramic Tile, Countertops - Stone/Granite/Solid, Kitchen Island, Open Floorplan
Interior
Interior Features Cedar Closet(s), Office
Heating Forced Air, Oil
Cooling Other
Flooring Laminate
Fireplaces Number 1
Fireplaces Type Family Room
Appliance Electric Water Heater, Water Heater, Range, Dishwasher, Microwave, Refrigerator
Laundry Flooring - Stone/Ceramic Tile, In Basement
Exterior
Exterior Feature Deck, Fenced Yard, Other
Garage Spaces 1.0
Fence Fenced/Enclosed, Fenced
Community Features Public Transportation, Shopping, Pool, Tennis Court(s), Park
Roof Type Shingle
Total Parking Spaces 8
Garage Yes
Building
Lot Description Corner Lot
Foundation Concrete Perimeter
Sewer Private Sewer
Water Public
Architectural Style Raised Ranch
Others
Senior Community false
Read Less
Want to know what your home might be worth? Contact us for a FREE valuation!

Our team is ready to help you sell your home for the highest possible price ASAP
Bought with Mikel Defrancesco • William Raveis R.E. & Home Services
NEARBY SCHOOLS & BUSINESSES
